Sold

Clear lines, open spaces, exceptional living – Arrive, breathe in and feel good

Rissen ,
Hamburg

Property details

Location
22559 Hamburg
Living area
approx. 154 m²
Usable area
approx. 74 m²
Plot area
approx. 993,5 m²
Number of rooms
4
Number of bedrooms
3
Number of bathrooms
2
Number of balconies
1
Balcony/terrace area
approx. 68 m²
Number of parking spaces
1 Garage, 1 Carport
Purchase Price
1.390.000 €
Commission Obligatory
Yes
Buyer Commission
3.57 % including VAT.
Commission Notice
The brokerage agreement with the seller SIK Immobilienkontor GmbH comes into effect through the confirmation of the engagement of our brokerage services in written form. This is done in particular by signing a buyer search agreement and/or confirming a property exposé. The commission is based on the statutory regulations regarding the division of the brokerage commission, which have been in effect since December 23, 2020. According to these regulations, the commission is split equally between the seller and the buyer. The commission claim arises and becomes due upon the conclusion of the notarial purchase agreement. Should the statutory sales tax rate change, the amount of the commission will adjust accordingly. The purchase tax, notary and court fees, as well as other purchase-related costs are borne by the buyer. All information about the property is based on information provided to us by the client. We do not guarantee the accuracy, completeness, or timeliness of this information. Any resale is reserved. If the property we have identified is already known to the interested party, we must be informed immediately. The disclosure of this listing to third parties without our consent may result in commission charges and, where applicable, claims for damages.
Available from
immediately
Object Type
House
Use Type
Residential
Availability
Sold
Marketing Type
Purchase
Year built
1975
Sales status
Sold

Property description

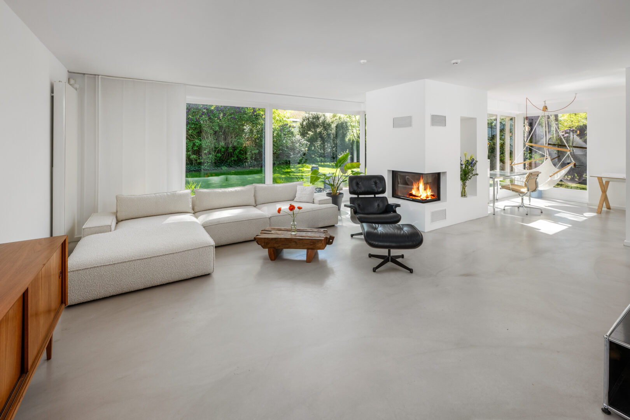
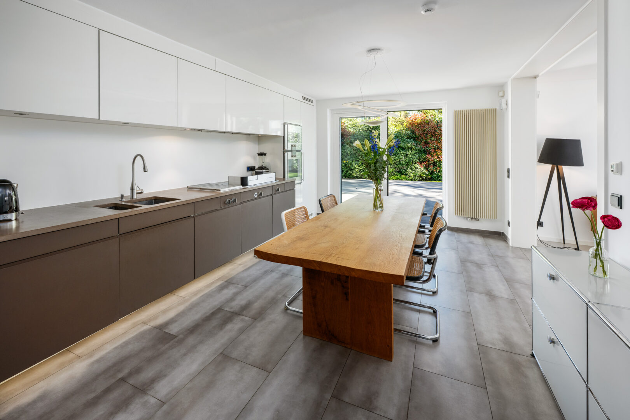
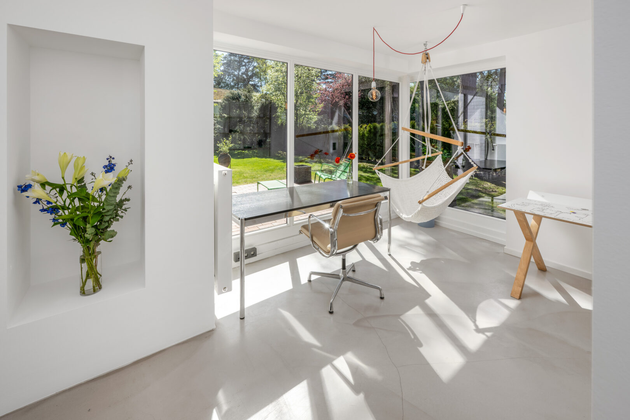
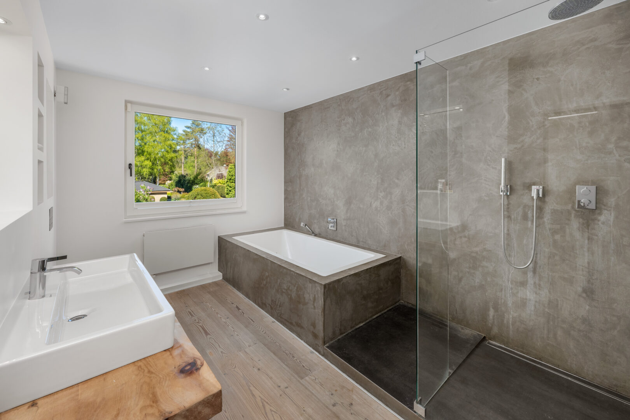
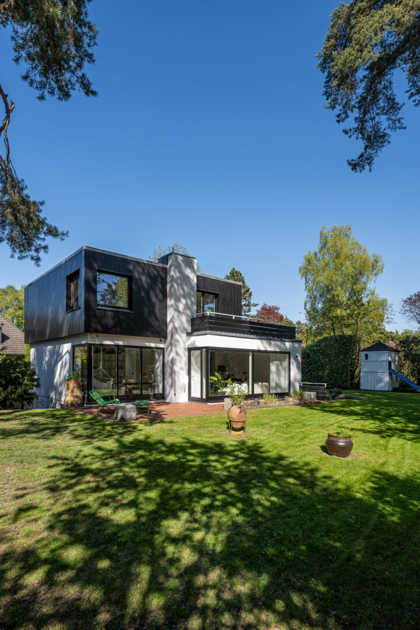
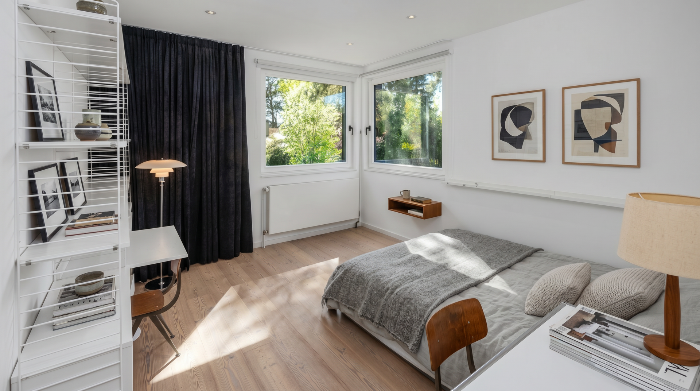
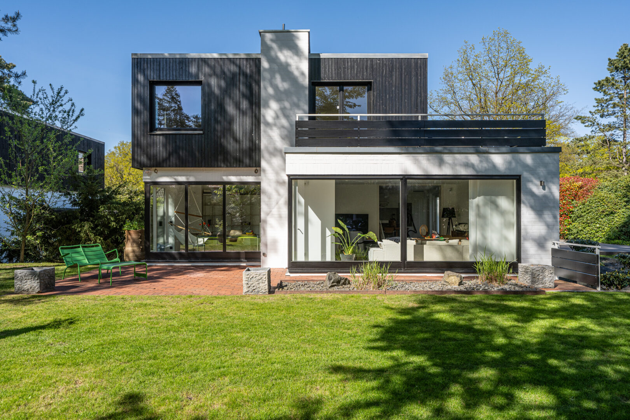
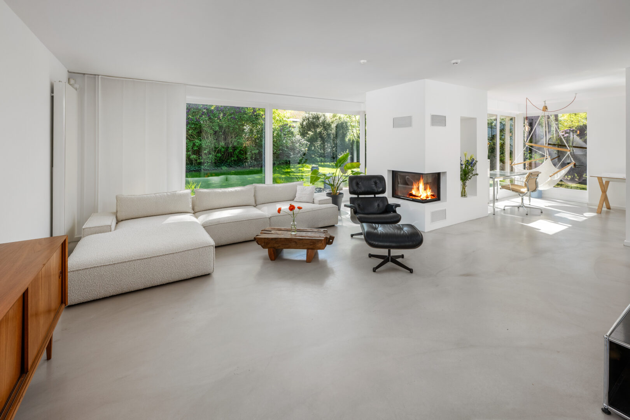
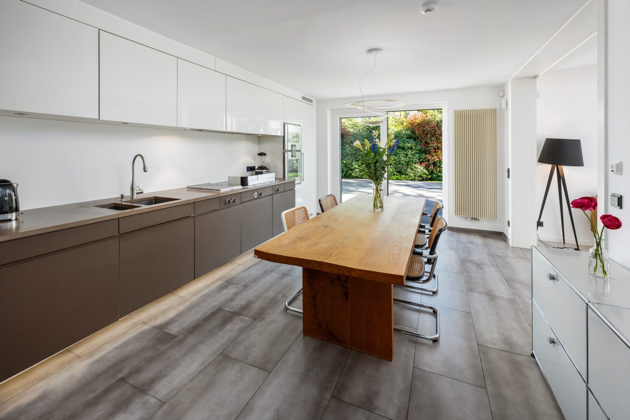
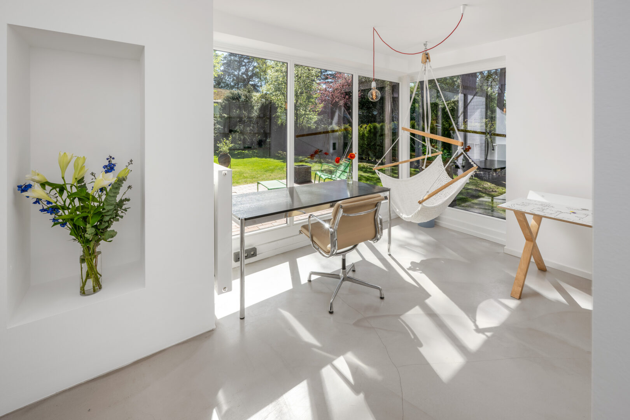
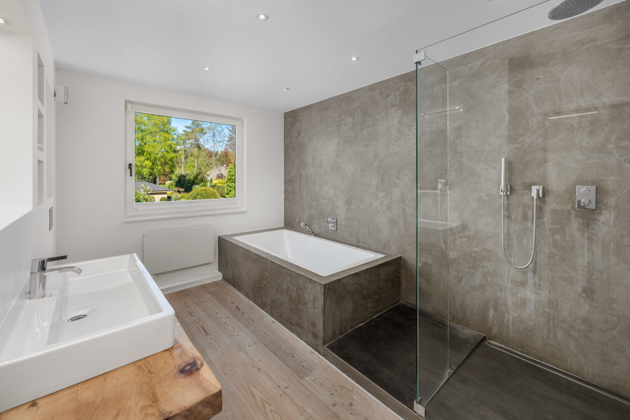
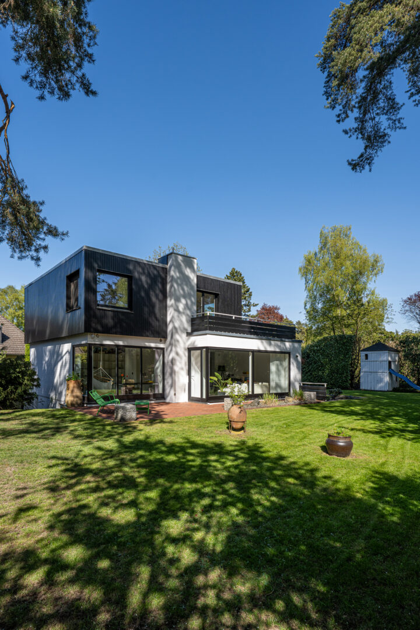
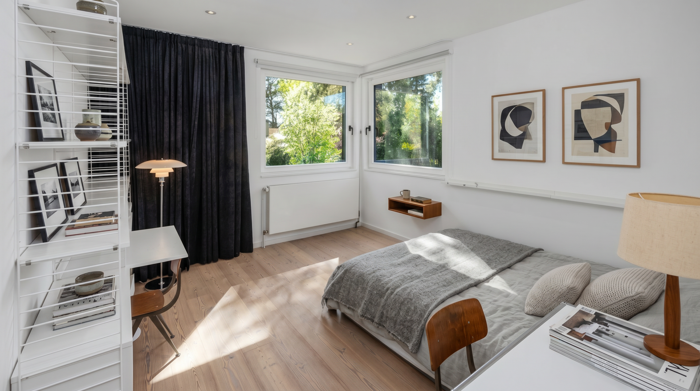
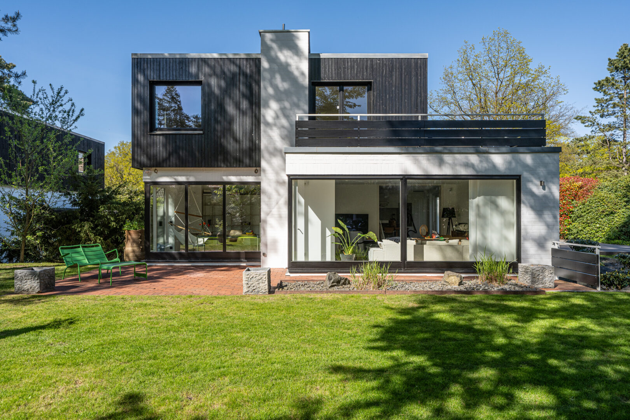
This exceptional single-family home captivates with its modern architecture, clean lines, and an open living concept filled with light and atmosphere. Developed as a stylish cube, the property combines timeless elegance with a family-friendly layout and creates a home where you can feel comfortable with approximately 154 m² of living space. As soon as you enter, the exceptional spaciousness of the house becomes immediately apparent. Large window areas, open sight axes, and the ideal south-west orientation ensure a light-filled ambience throughout the day and a harmonious connection between the interior and exterior. The spacious living and dining area forms the centerpiece of the house – a place for shared moments, relaxing evenings, and stylish living with a view of the garden. The adjoining terraces elegantly extend the living space outdoors and create wonderful spaces for sunny breakfasts, long summer evenings, or relaxing hours in the greenery. The lovingly landscaped garden offers ample space for family life, relaxation, and individual design options. With a total of four rooms, including three comfortable bedrooms, the house offers versatile uses – ideal for families, couples in need of space, or modern work from home. The rooms impress with their brightness, clear architecture, and a pleasant living atmosphere. A special highlight is the spacious roof terrace, which creates an additional private outdoor retreat. Here you can enjoy peace, sun, and a magnificent view of the surroundings – a place to unwind and breathe. The completely basement area also offers extraordinary possibilities. In addition to additional space, it houses a separate wellness area with sauna and additional flexible-use areas – ideal as a guest room, fitness area, or private spa. The combination of modern architecture, high-quality furnishings, plenty of light and a well-thought-out spatial concept make this property a truly special home – stylish, comfortable and designed for people who want to enjoy modern living in its most beautiful form.  

Special feature:

This house was originally developed in parallel with a second, very similar house on the adjacent plot. The neighboring house still needs renovation, is significantly larger, and can be purchased for €1,490,000.

Feel free to ask us for details if you are interested. We look forward to hearing from you.
Viewing with you.

Location

Isoldeweg is located in one of the most sought-after residential areas of Hamburg’s West Side – the exclusive Nibelungenviertel in Hamburg-Rissen. Spacious plots of land, stylish single-family homes and representative villas characterize the elegant yet family-friendly living environment. The location combines tranquility, natural surroundings and high-quality living standards, offering an exceptional quality of life in one of Hamburg’s greenest regions. The atmosphere is well-kept, relaxed and characterized by privacy and a pleasant neighborhood – a place to settle down and feel at home. Despite the idyllic surroundings, the infrastructure is excellent. The town center of Rissen with shopping facilities, cafés, doctors, pharmacies and all daily necessities is easily accessible and lends the neighborhood a charming, almost small-town character. With the nearby S-Bahn station Rissen, you can quickly and directly reach the Hamburg city center by S1 train – ideal for commuters and frequent travelers. Families also benefit from the location: The Marschweg primary school, the Rissen Gymnasium, and the Rissen neighborhood school are located in close proximity. In addition, the nearby Klövensteen with its forest and riding trails, the Ponywaldschänke, and sports clubs such as the THK Rissen and the Rissener SV offer numerous opportunities for sports, nature, and relaxation. The Isoldeweg thus connects exclusive living with natural tranquility and urban comfort in an ideal way – a location that will meet the highest housing requirements in the long term.

Energy & Heating

Year built1975
Energy certificateAvailable
Energy certificate typeConsumption certificate
Issued on29.04.2026
Valid until28.04.2036
Final energy consumption111.5 kWh/(m²·a)
Primary energy sourceNatural gas (L)
Energy efficiency classD
Heating typeGas heating
A+
A
B
C
D
E
F
G
H

Layout

Layout
Available on request
Purchase price 1.390.000 €
Area 154 m²
Rooms 4
Year of construction 1975
Plot 993.5 m²

Your contact person

Steffen Voß
Steffen Voß
Managing partner
ABC-Straße 10
20354 Hamburg

Commission note

The brokerage agreement with the seller SIK Immobilienkontor GmbH comes into effect through the confirmation of the engagement of our brokerage services in written form. This is done in particular by signing a buyer search agreement and/or confirming a property exposé. The commission is based on the statutory regulations regarding the division of the brokerage commission, which have been in effect since December 23, 2020. According to these regulations, the commission is split equally between the seller and the buyer. The commission claim arises and becomes due upon the conclusion of the notarial purchase agreement. Should the statutory sales tax rate change, the amount of the commission will adjust accordingly. The purchase tax, notary and court fees, as well as other purchase-related costs are borne by the buyer. All information about the property is based on information provided to us by the client. We do not guarantee the accuracy, completeness, or timeliness of this information. Any resale is reserved. If the property we have identified is already known to the interested party, we must be informed immediately. The disclosure of this listing to third parties without our consent may result in commission charges and, where applicable, claims for damages.
Read moreShow less

Request exposé

Are you interested in this property? Send us your inquiry – you will receive the brochure and we will usually contact you personally within one working day.