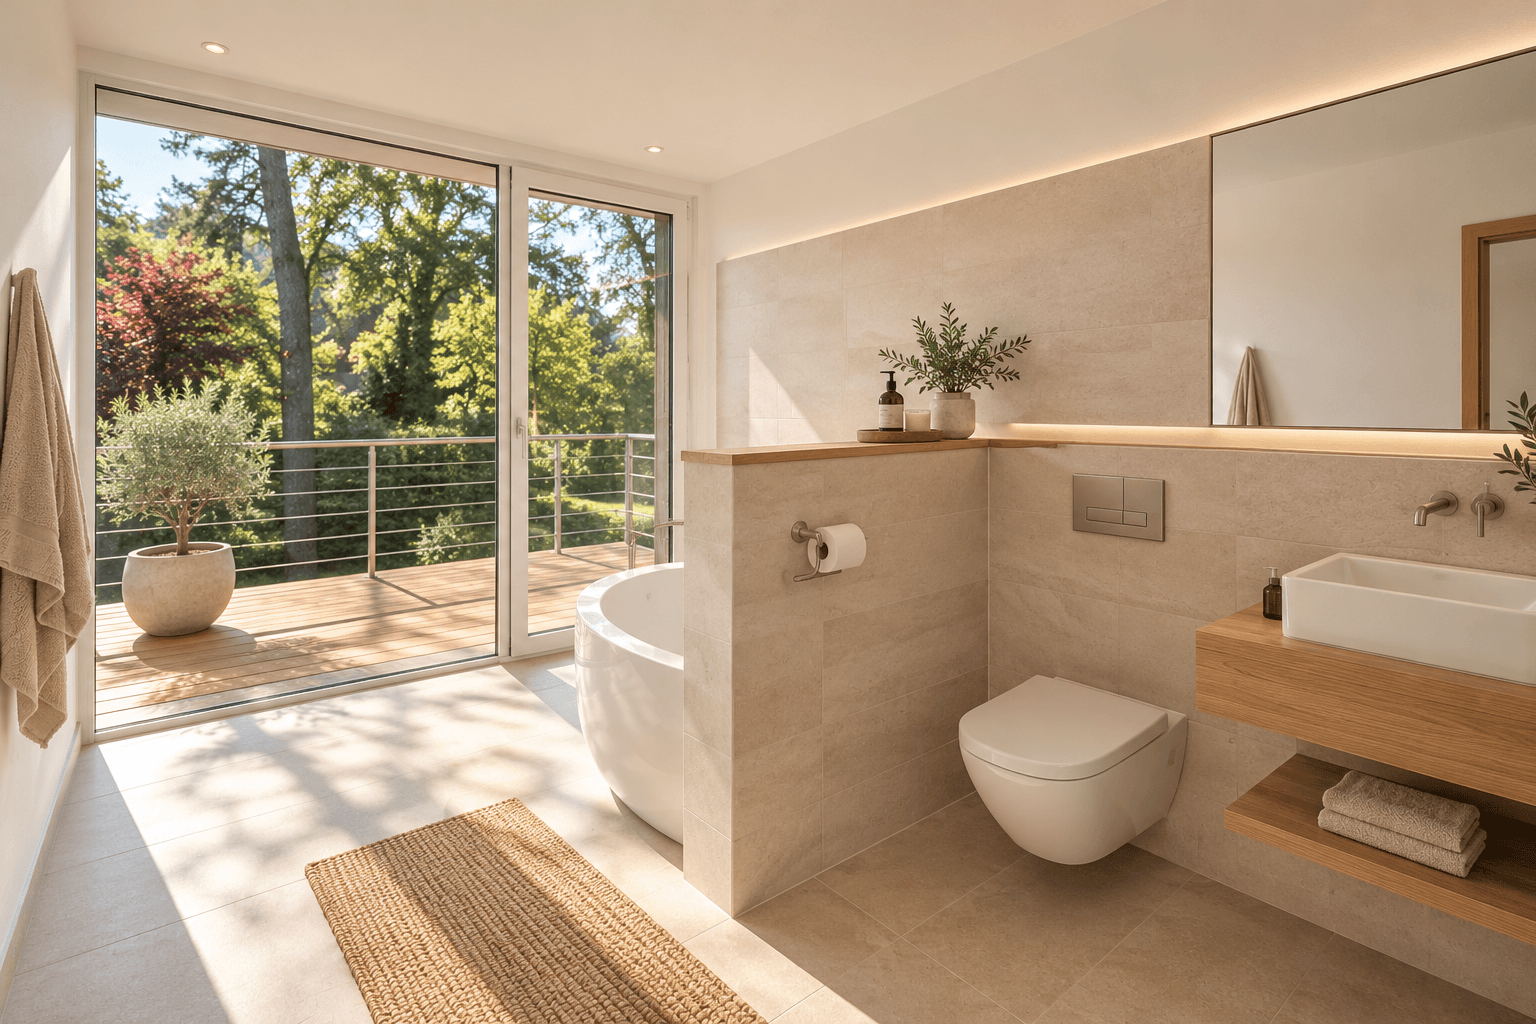



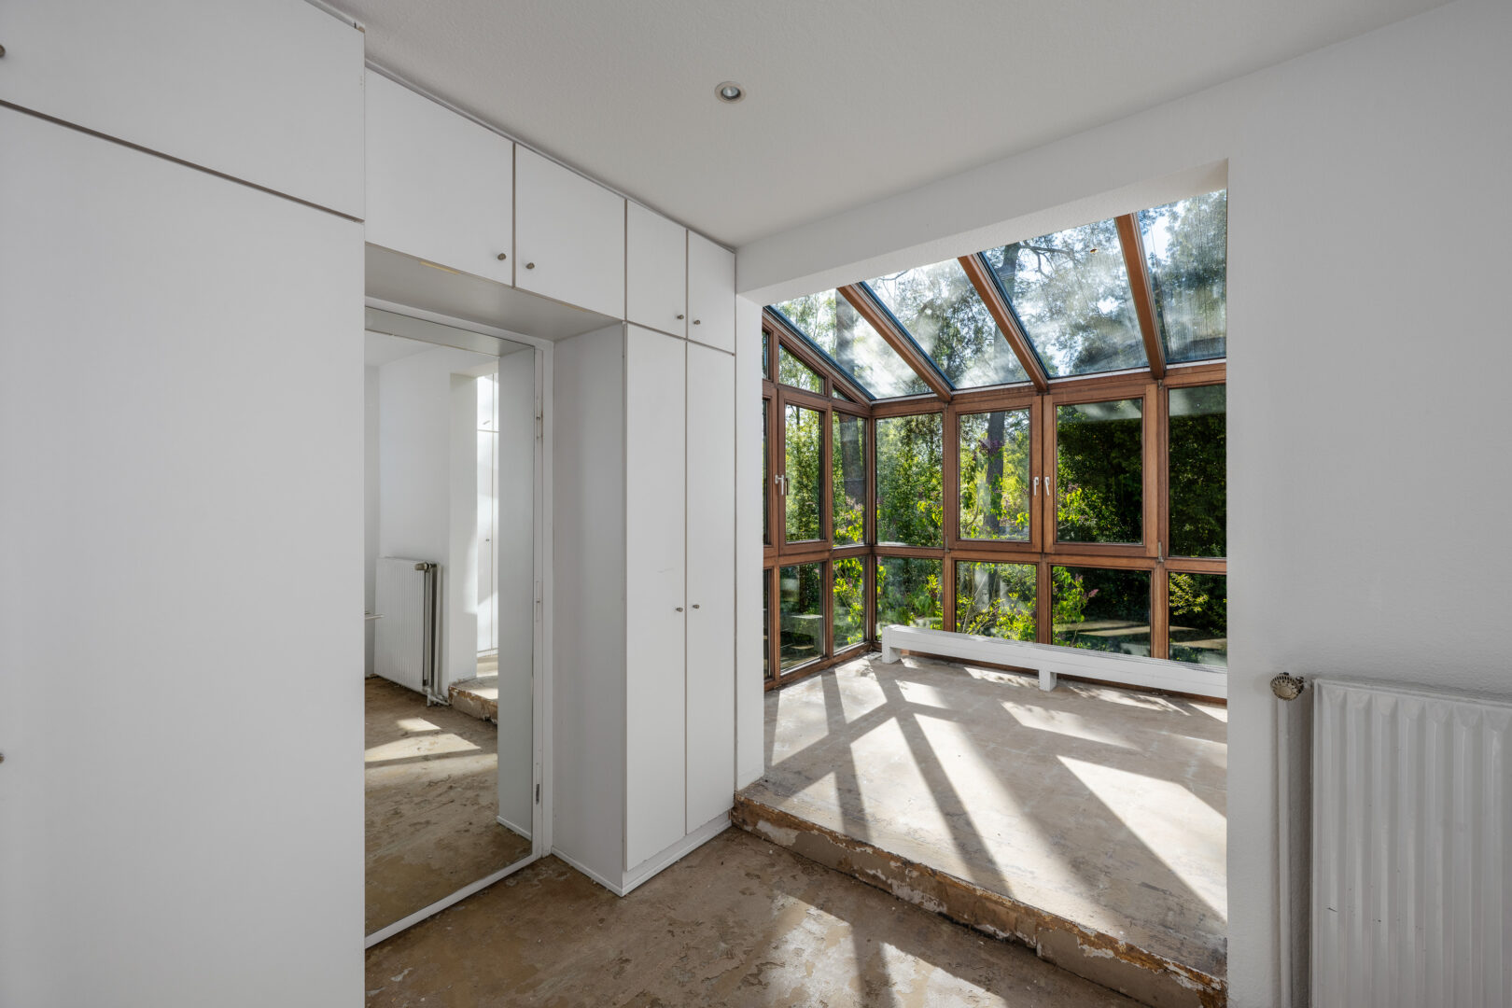
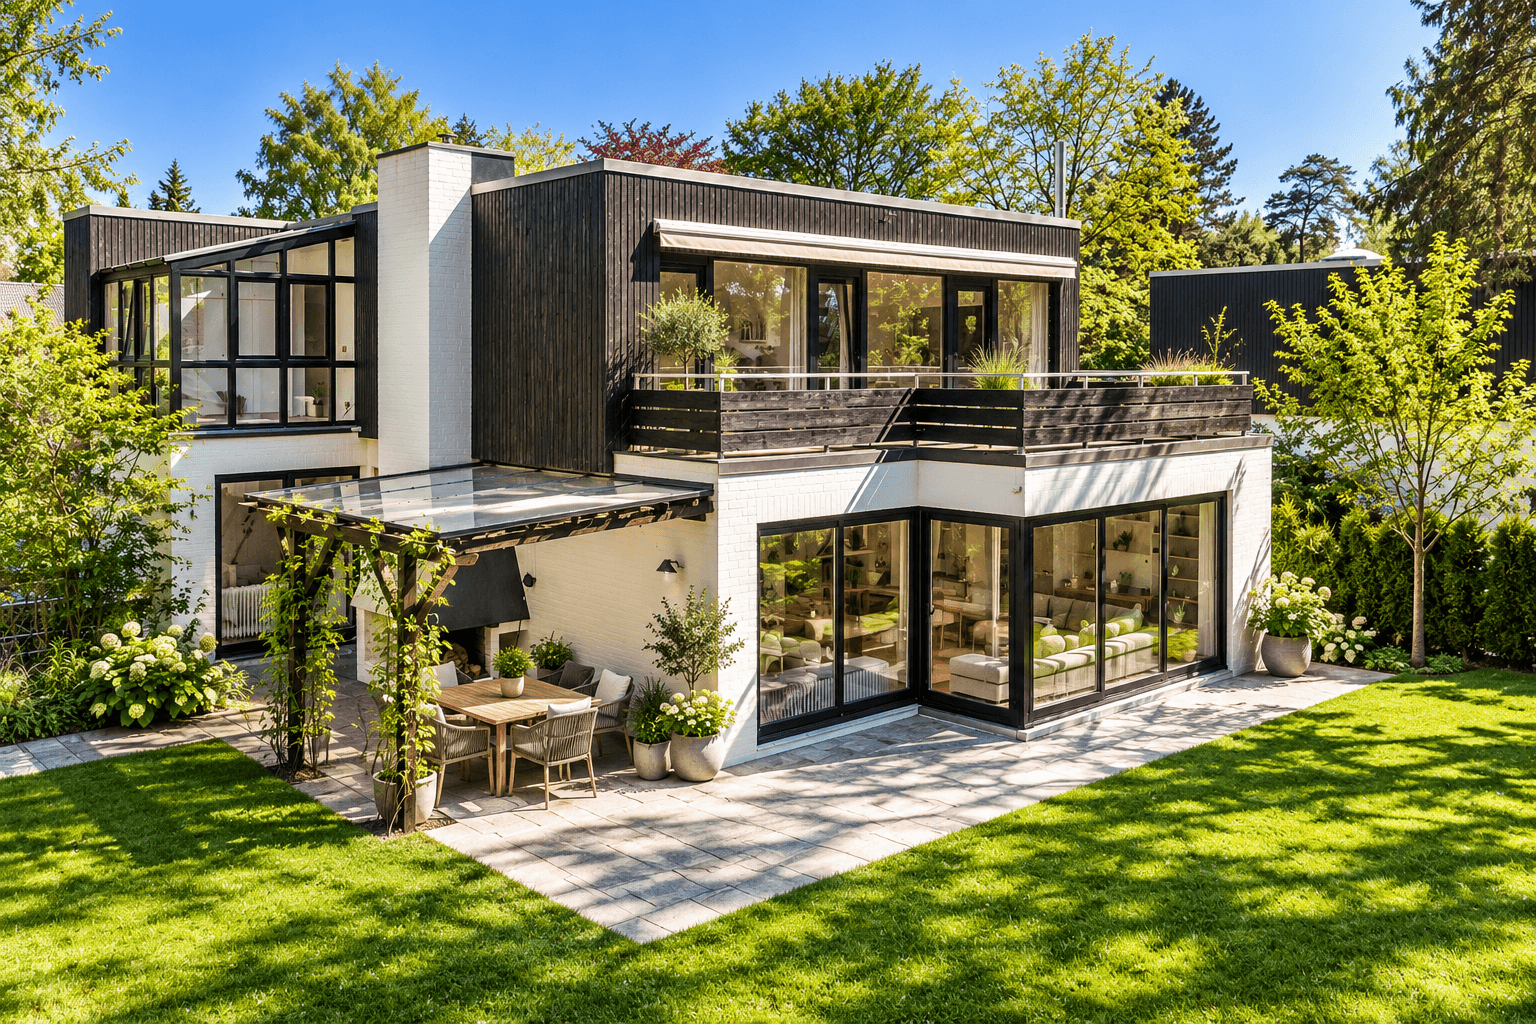

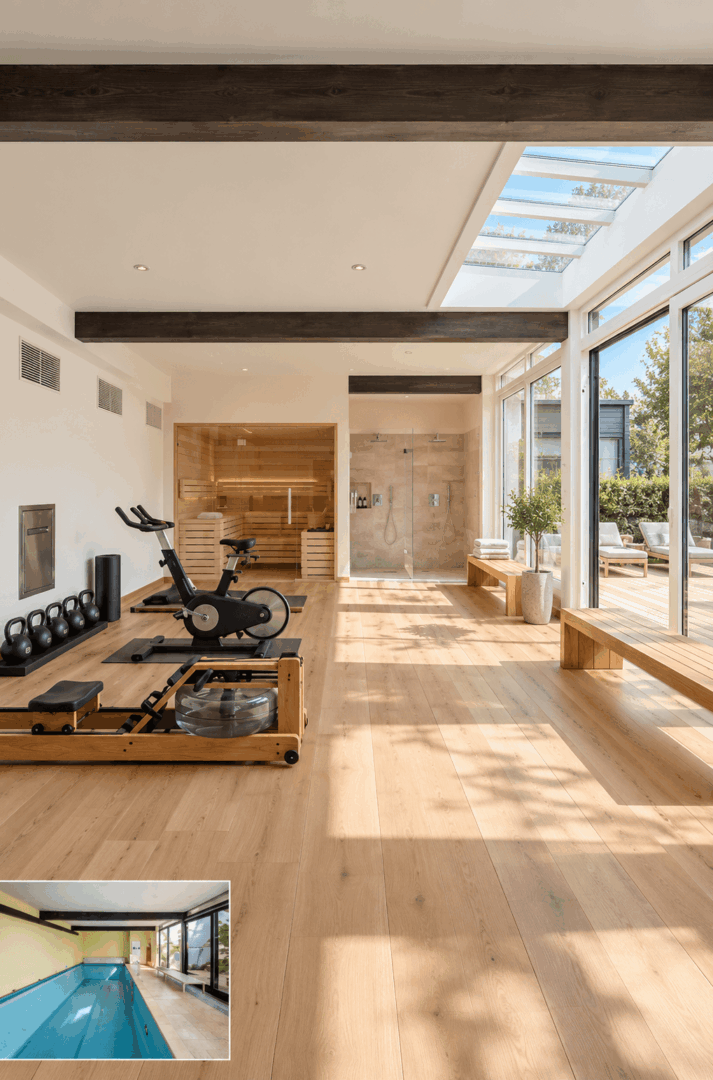


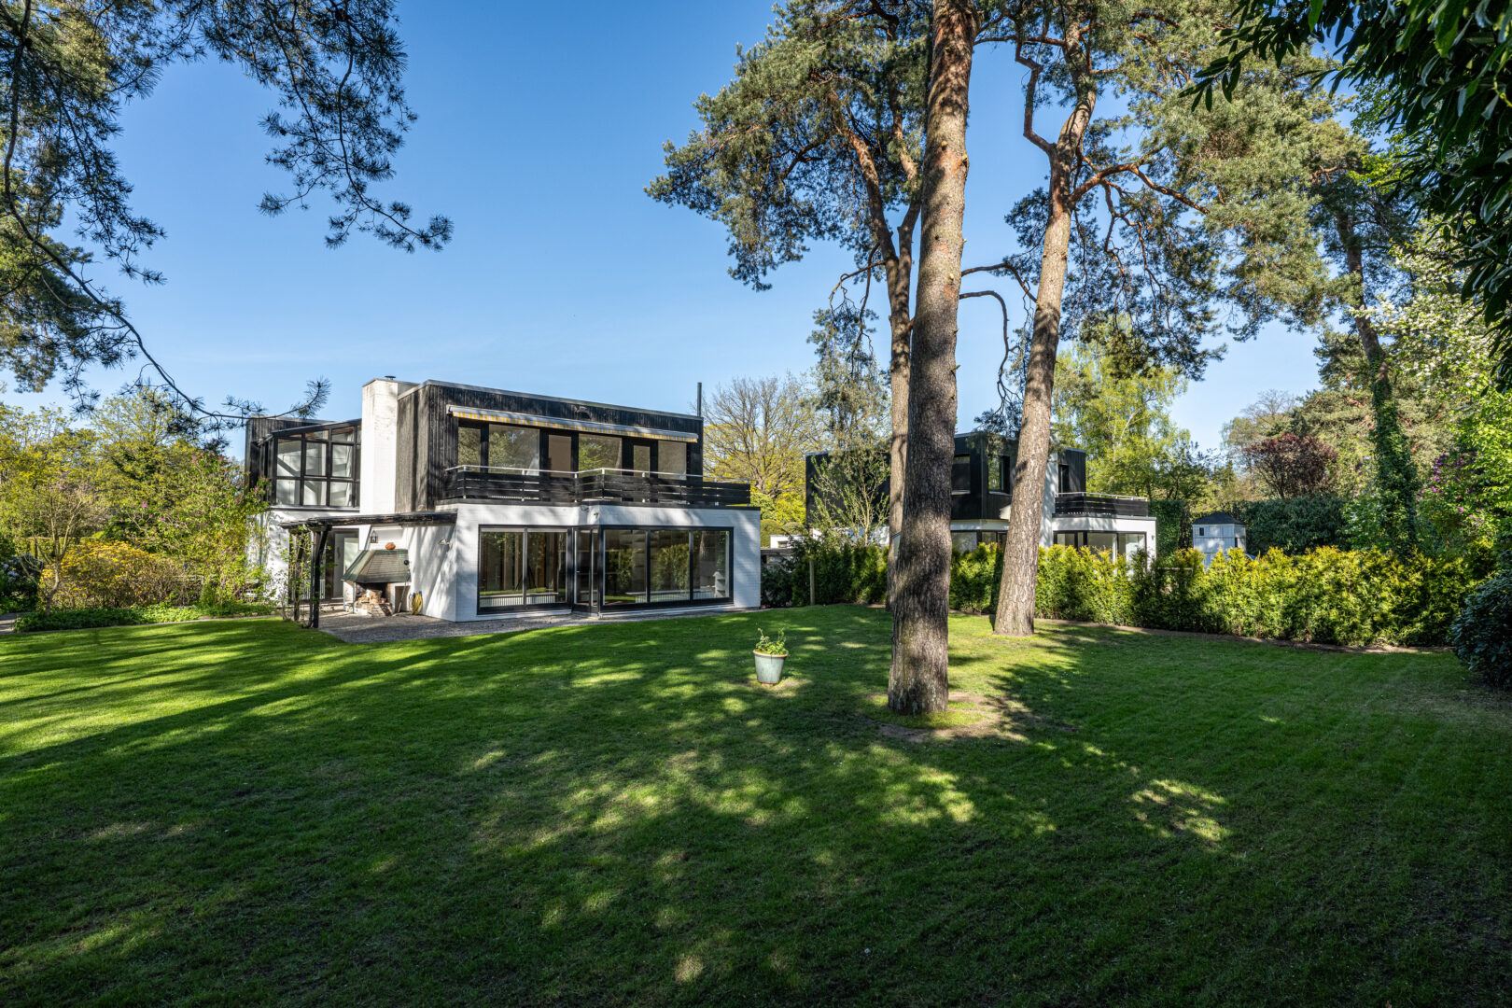
Realize your personal living vision – a comprehensive renovation concept with a cost estimate of approximately €450,000 is already available. With this, this special architect-designed house offers:
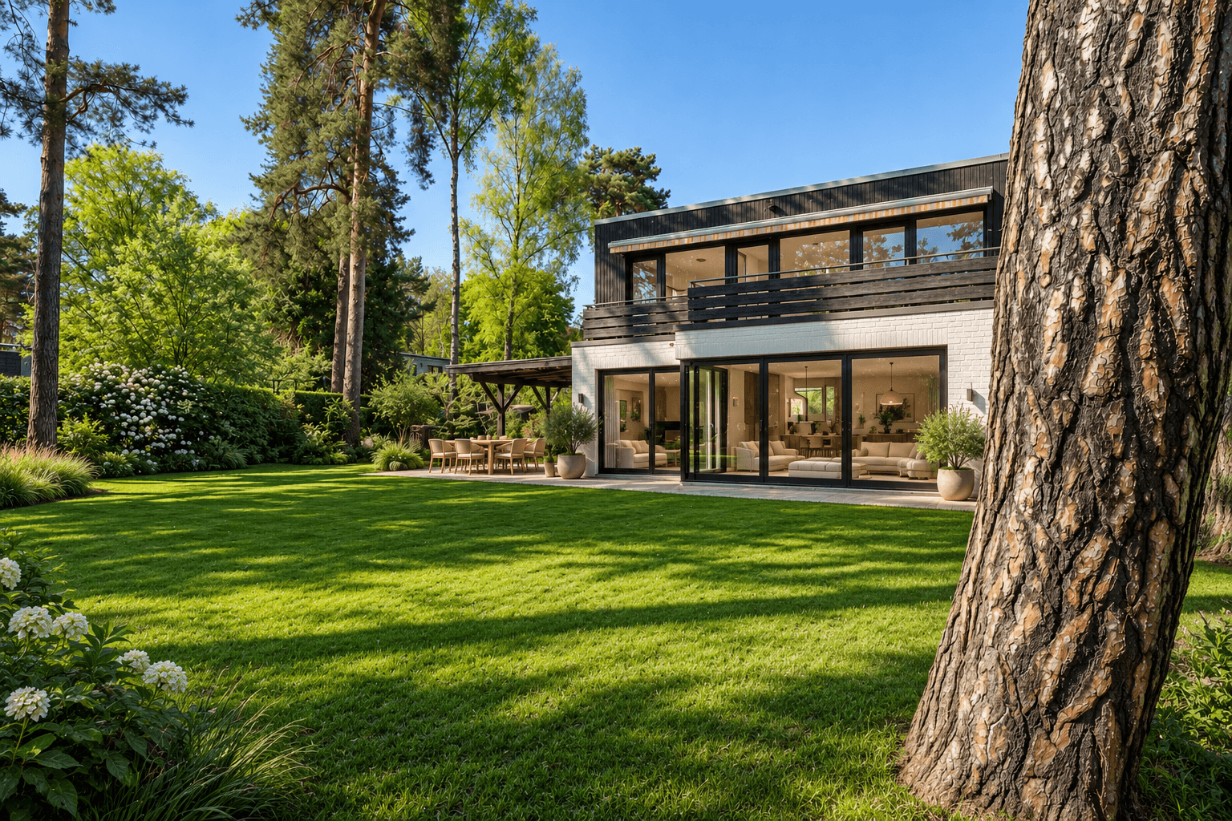
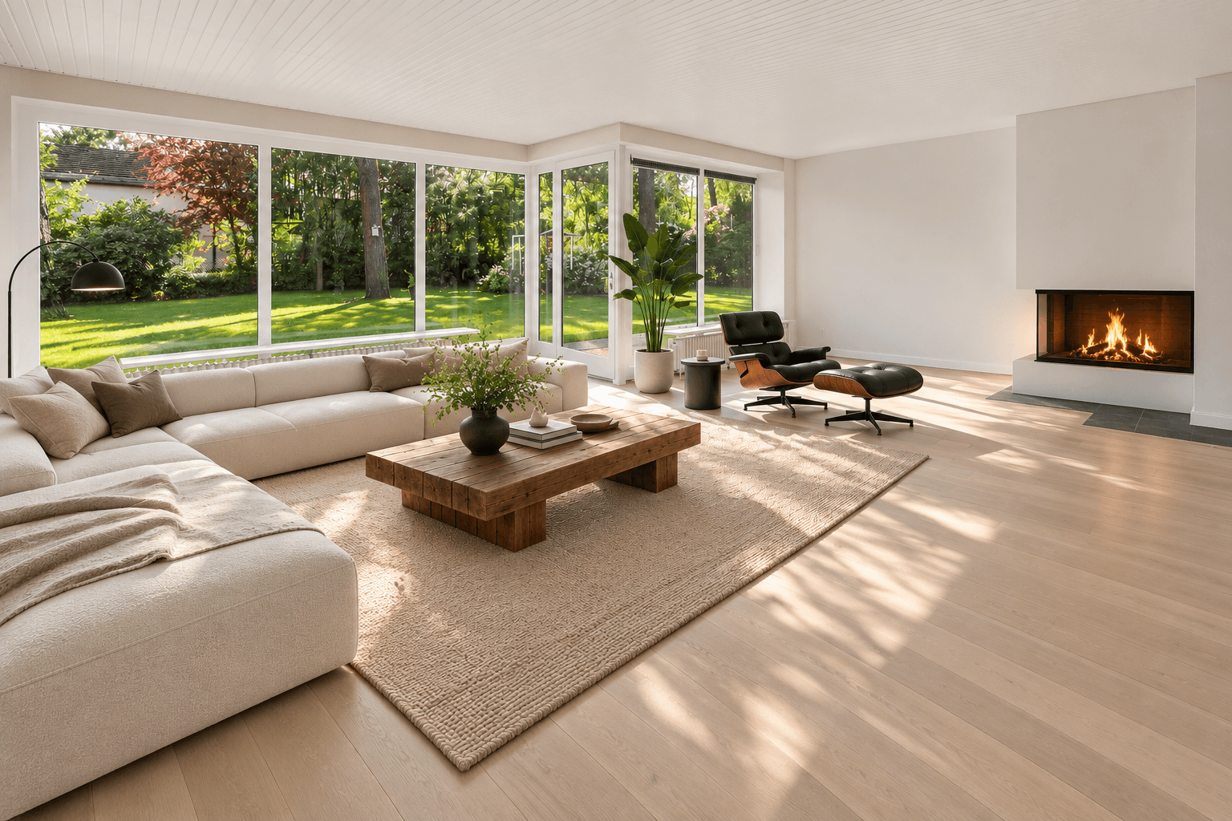
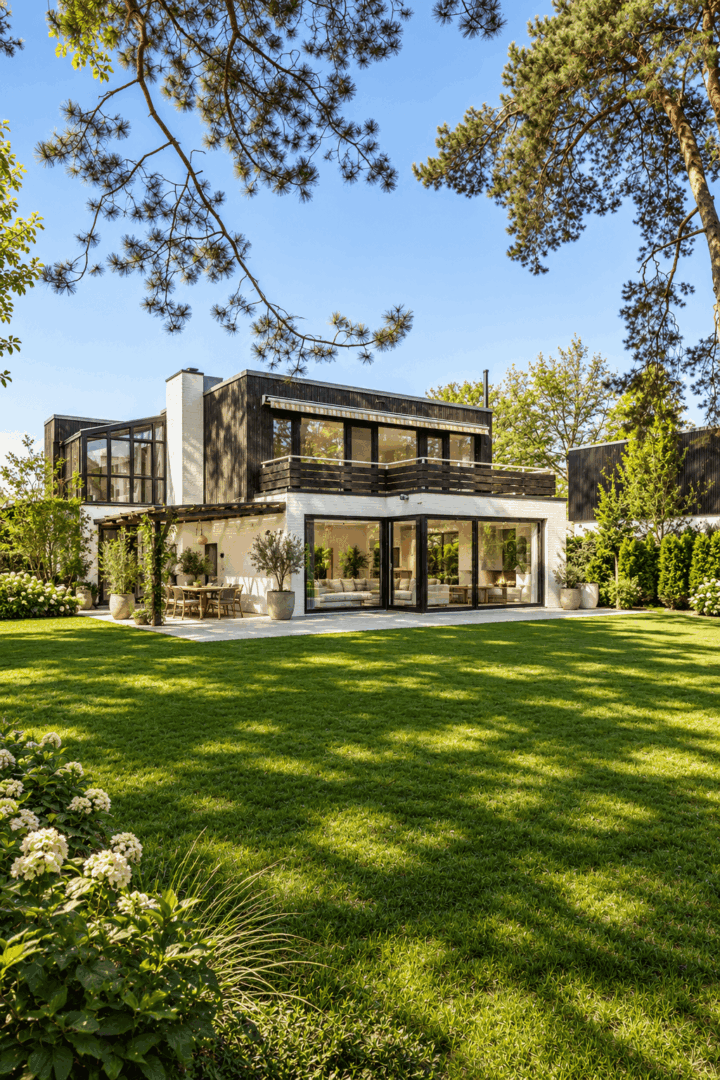
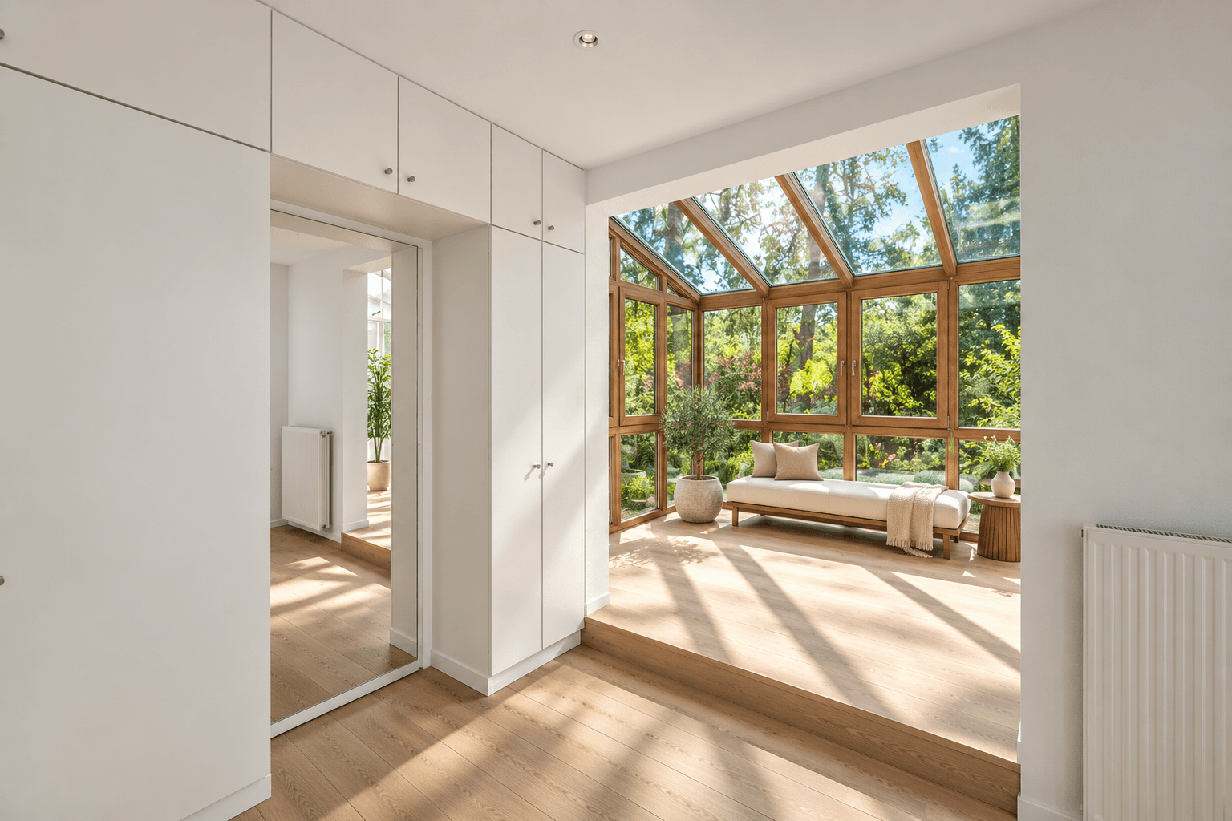
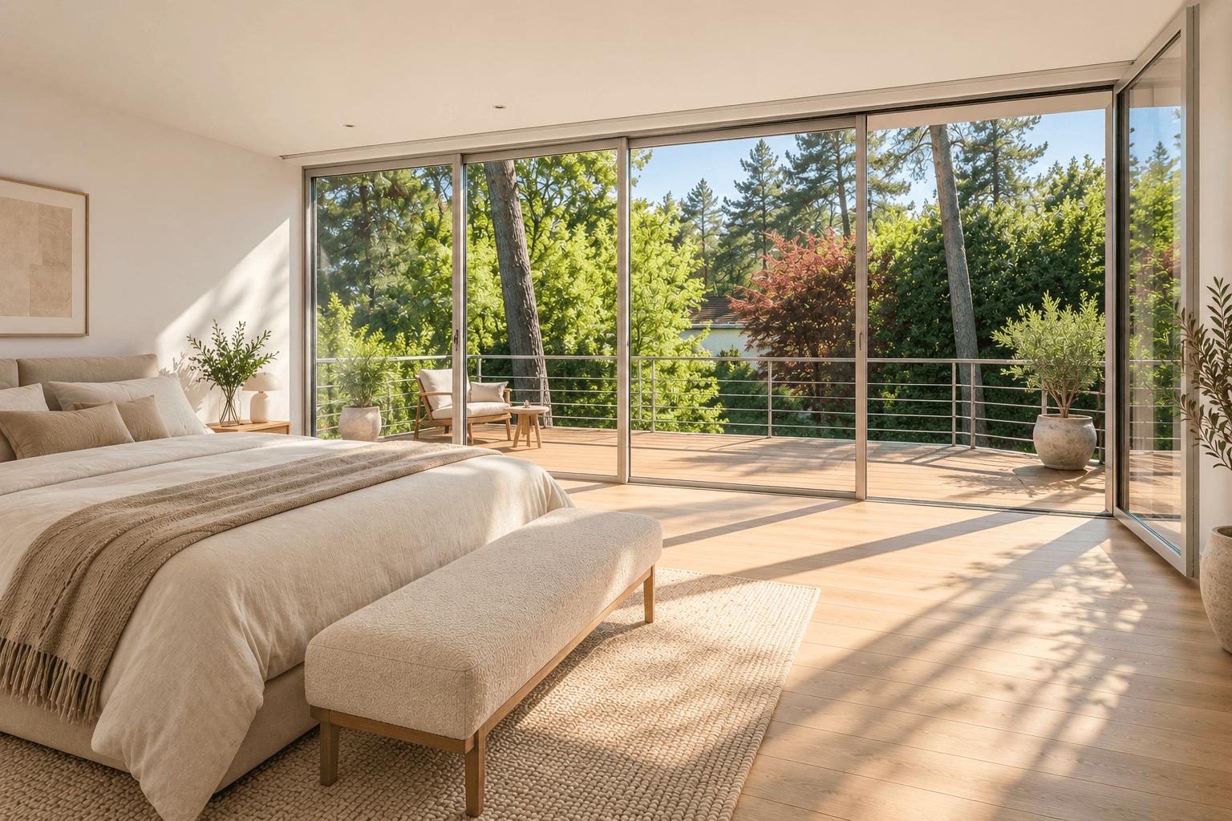
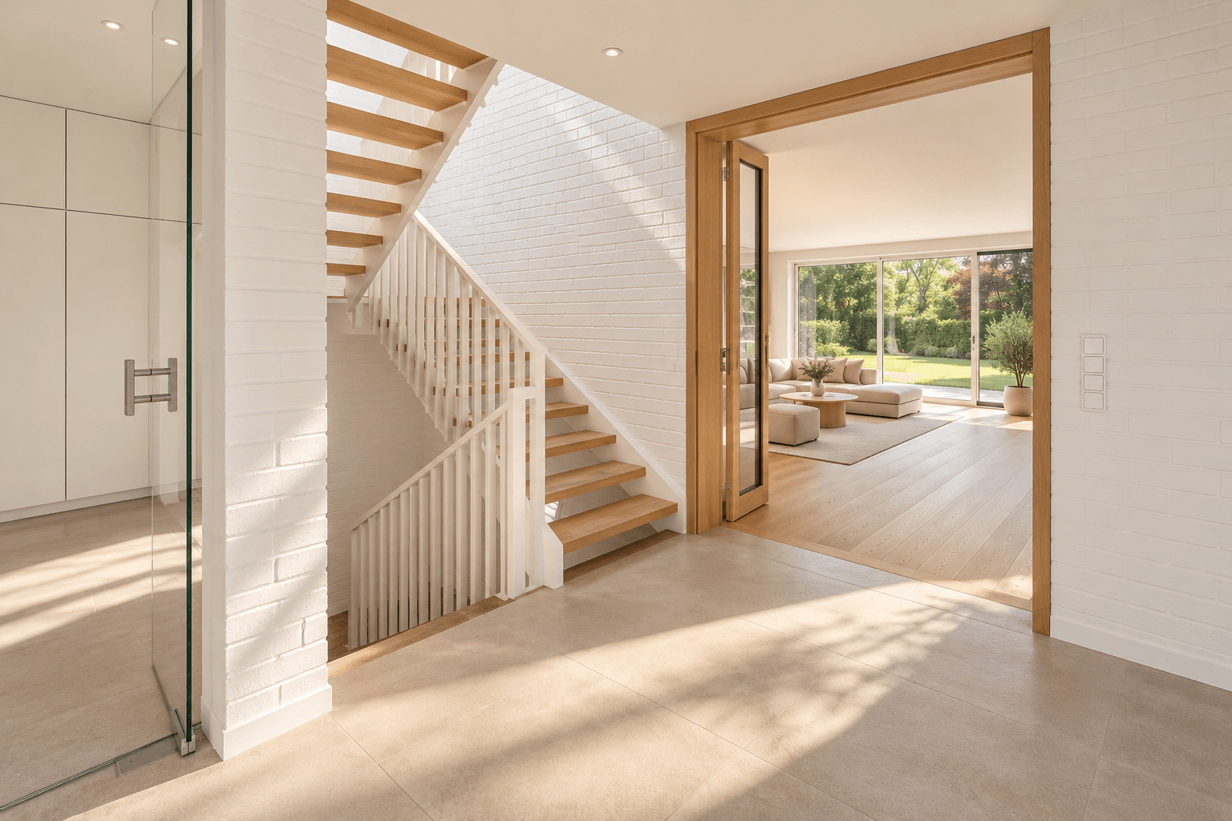
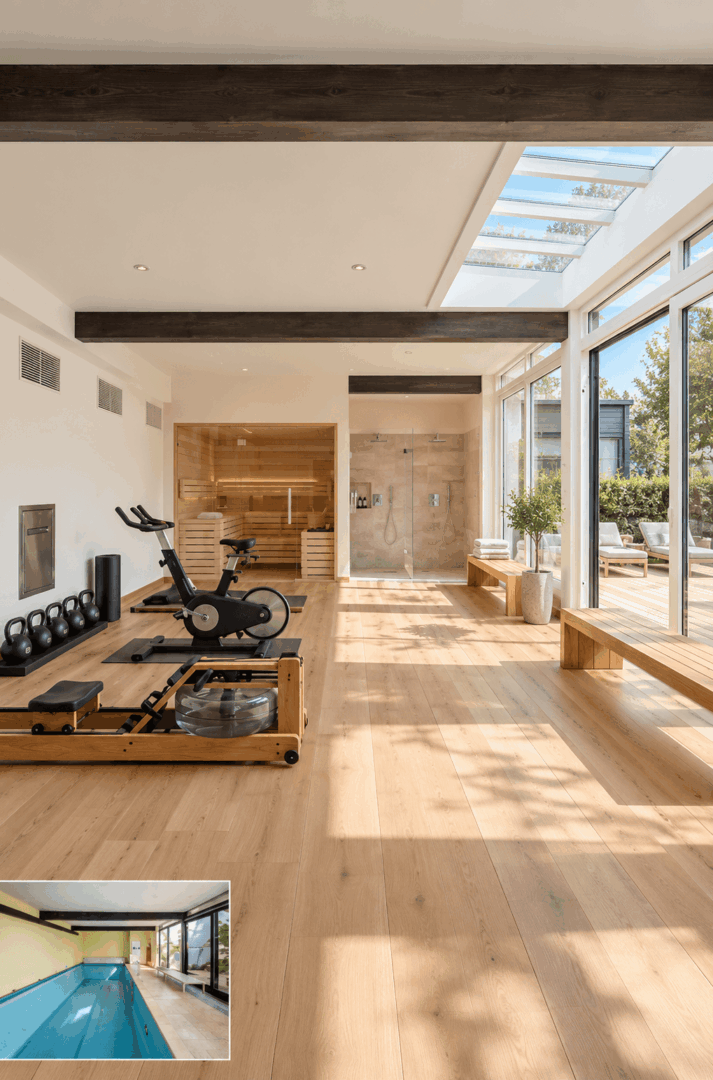
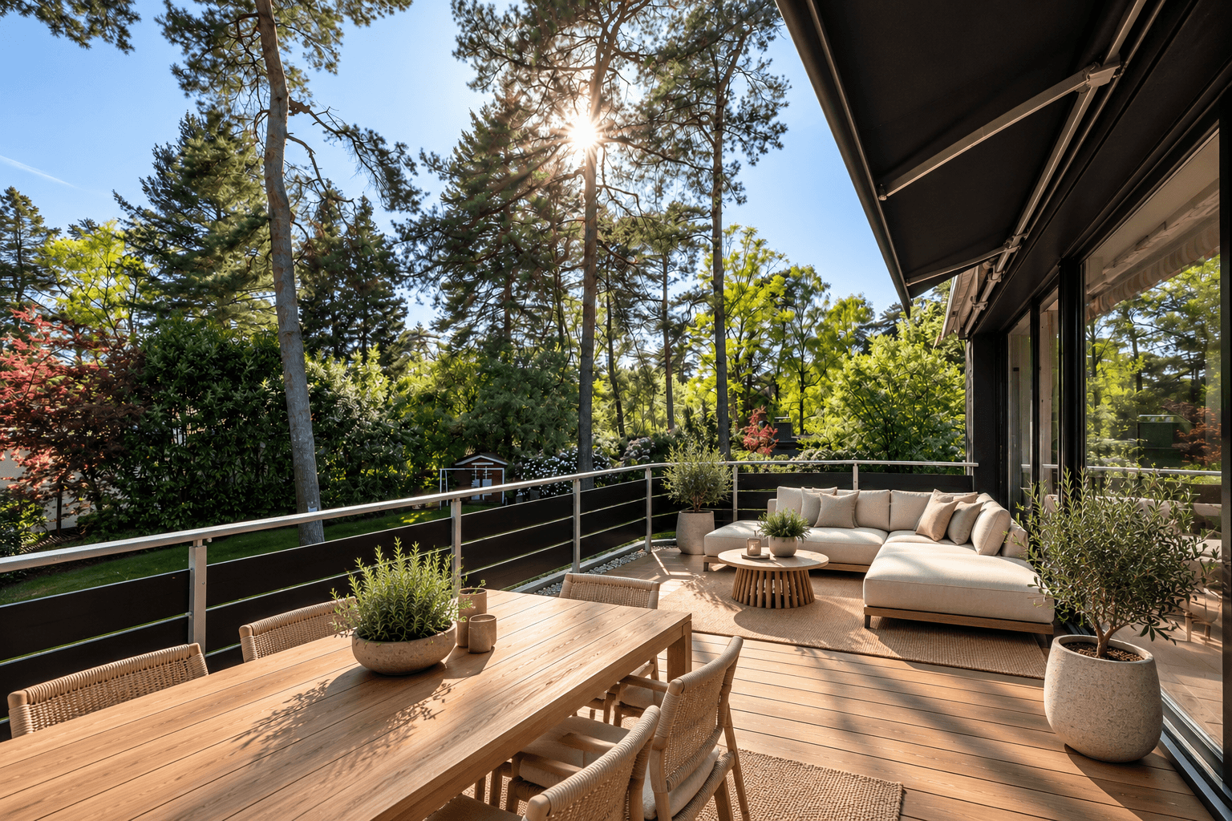
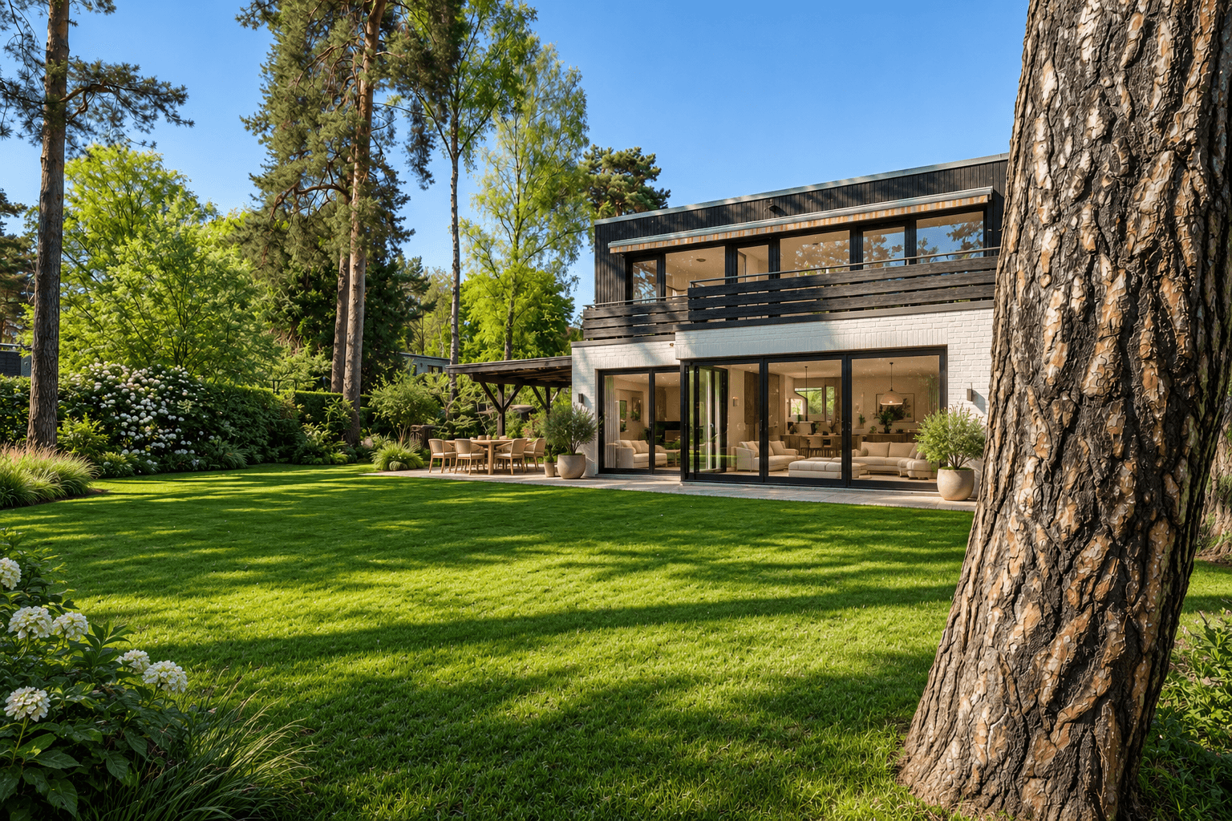
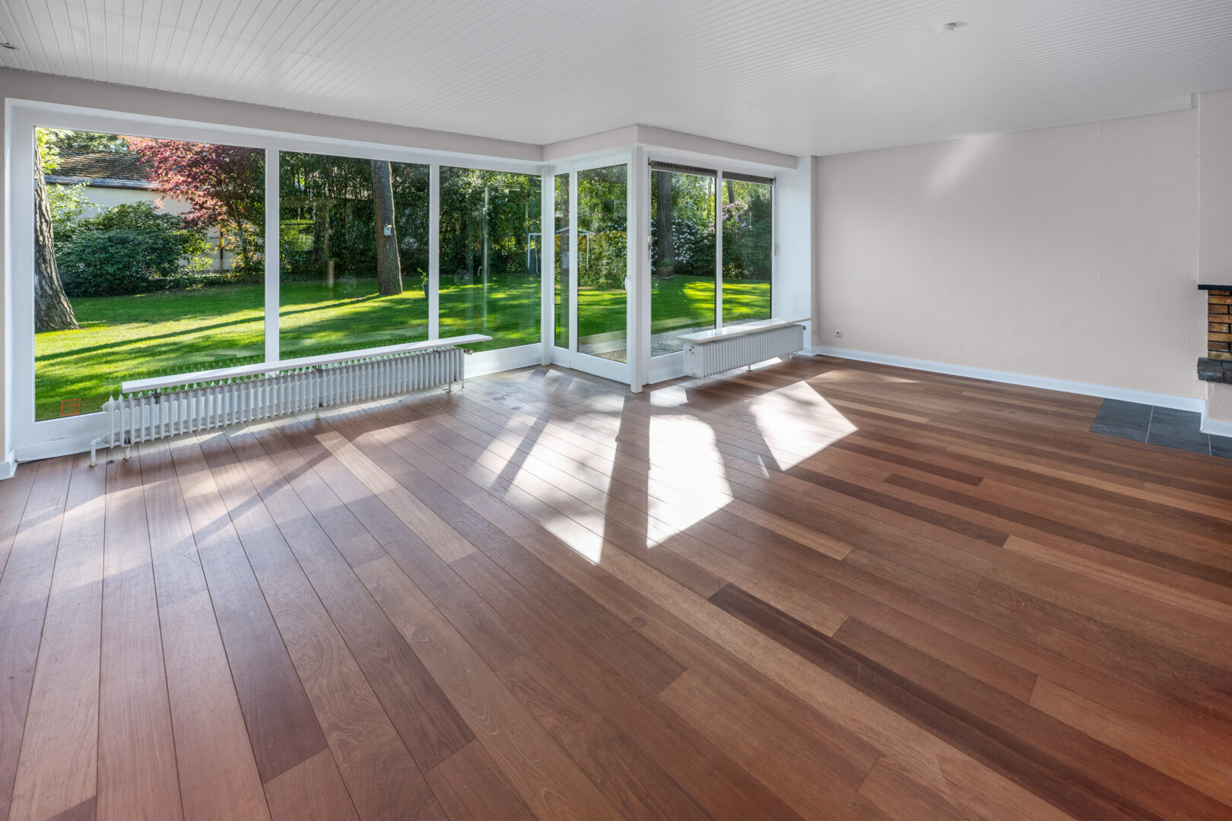
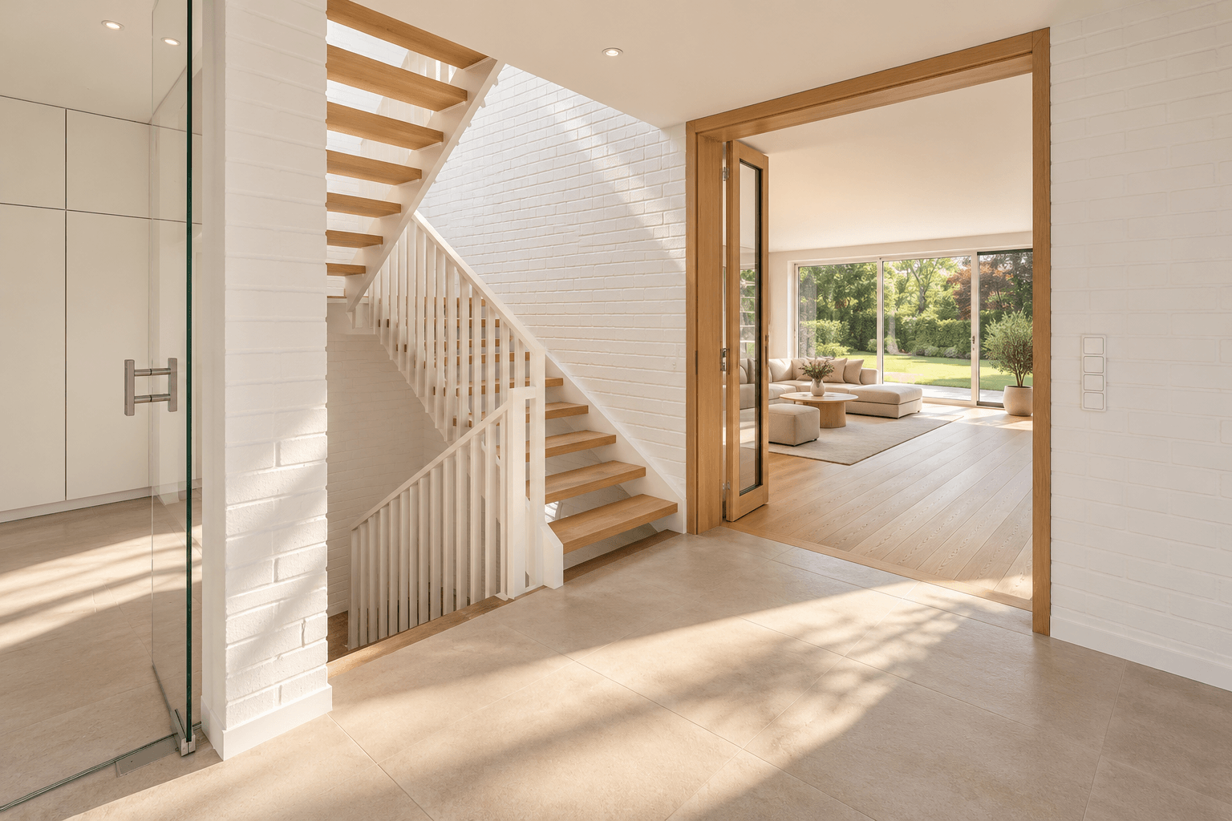
An excellent foundation for transforming an exceptional property into a unique home with contemporary living comfort. The single-family home built in 1975 impresses with its clear, cubic architecture, generous window areas and an open floor plan. With approximately 227 m2 of living space, timeless design, a family-friendly layout and diverse possibilities for individual redesign combine to create a harmonious whole. The upcoming core renovation offers the opportunity to preserve the house’s architectural qualities while simultaneously implementing modern living requirements to the highest standard. Upon entering, the exceptional spaciousness is immediately apparent. Wide sight axes, high window areas and the attractive southwest orientation create bright, open spaces with flowing transitions between the interior and exterior areas. The spacious living and dining area forms the heart of the house and offers ideal conditions for a modern, representative living environment with direct access to the garden. The spacious terraces extend the living area outdoors. The beautifully landscaped garden with its old trees offers a high level of privacy and forms a green backdrop for relaxing hours, convivial evenings and individual family life.
Properties
Sell
Buy
About us
Contact
Our neighborhoods
Hamburg neighborhoods
- +49 40 21064884
- briefkasten@schwanenwik.de
- ABC-Straße 10, 20354 Hamburg