Available

Classic Hamburg country manor house in the Klövensteen nature reserve

Rissen ,
Hamburg

Property details

Location
22559 Hamburg
Living area
approx. 167 m²
Usable area
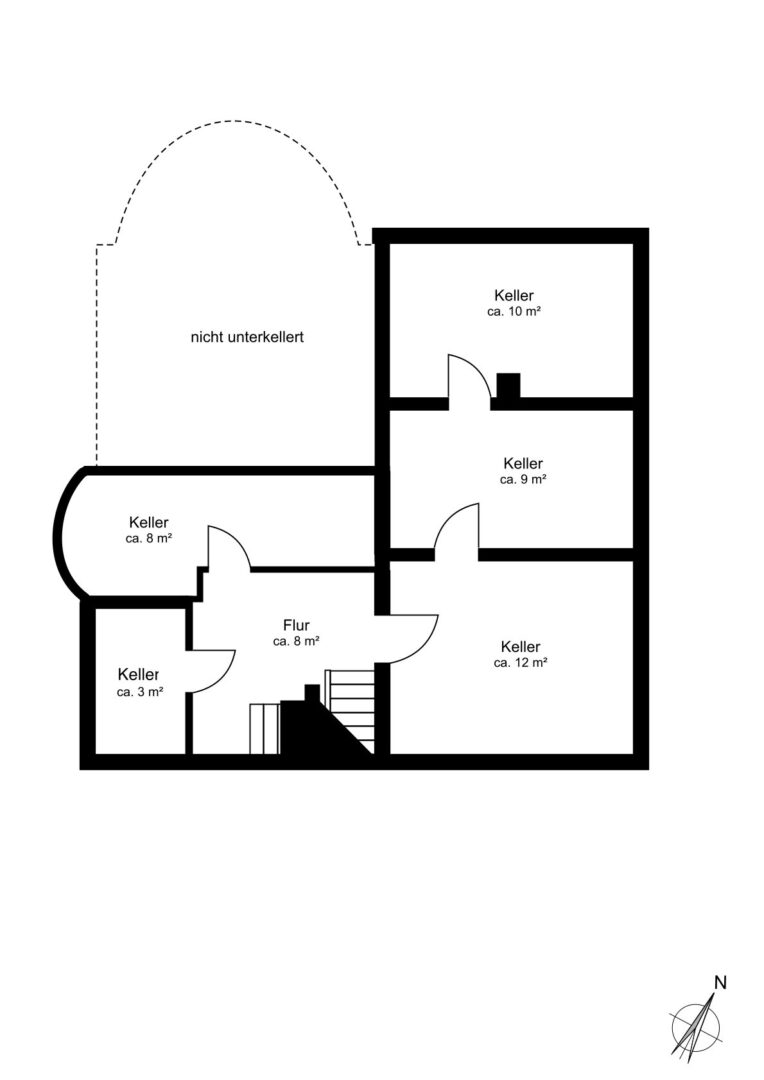
approx. 85 m²
Plot area
approx. 1.079 m²
Number of rooms
7
Number of bedrooms
5
Number of bathrooms
2
Number of balconies
1
Balcony/terrace area
approx. 1 m²
Number of parking spaces
3 Garages
Purchase Price
1.290.000 €
Commission Obligatory
Yes
Buyer Commission
3.57 % including VAT.
Commission Notice
The brokerage agreement with the client SIK Immobilienkontor GmbH comes into effect through an express or conclusive agreement or confirmation of the commission agreement in text form based on the property exposé and our terms and conditions. The commission payable by the buyer upon conclusion of a notarial purchase agreement as a result of our verification or mediation activities amounts to 3.57 % of the purchase price, including statutory sales tax, and is due upon conclusion of the notarial purchase agreement. A commission of the same amount is agreed with the seller (§ 656c BGB).
Object Type
House
Use Type
Residential
Availability
Available
Marketing Type
Purchase
Year built
1910
Condition
Partly/fully renovated

Property description

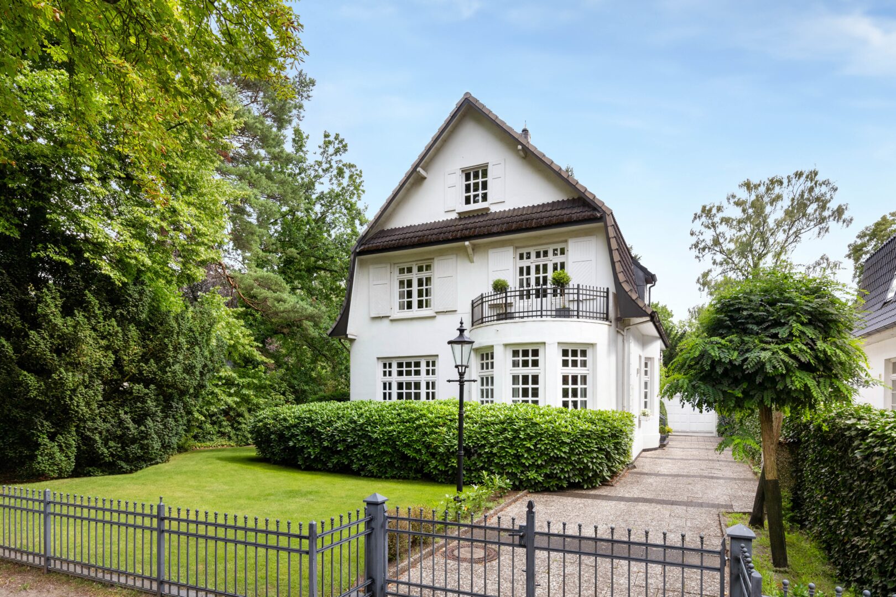
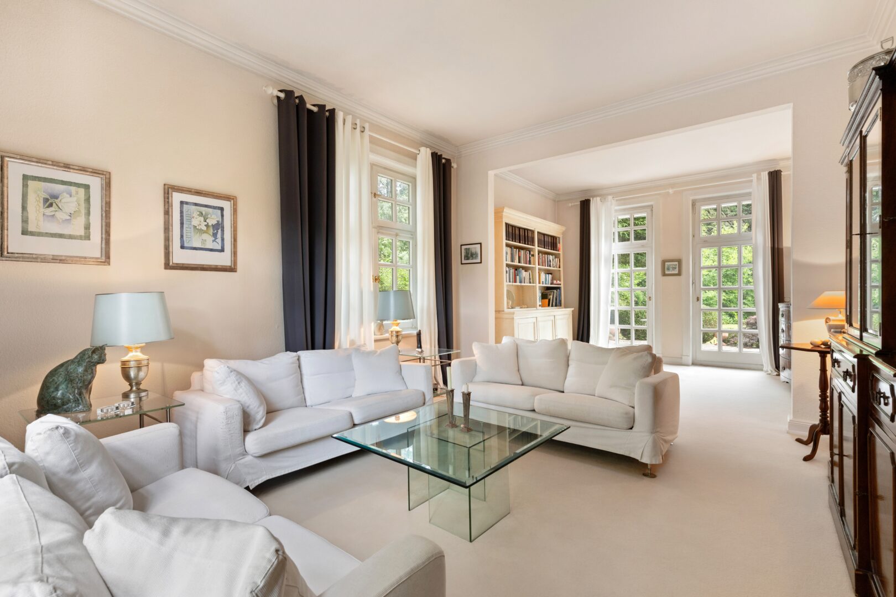
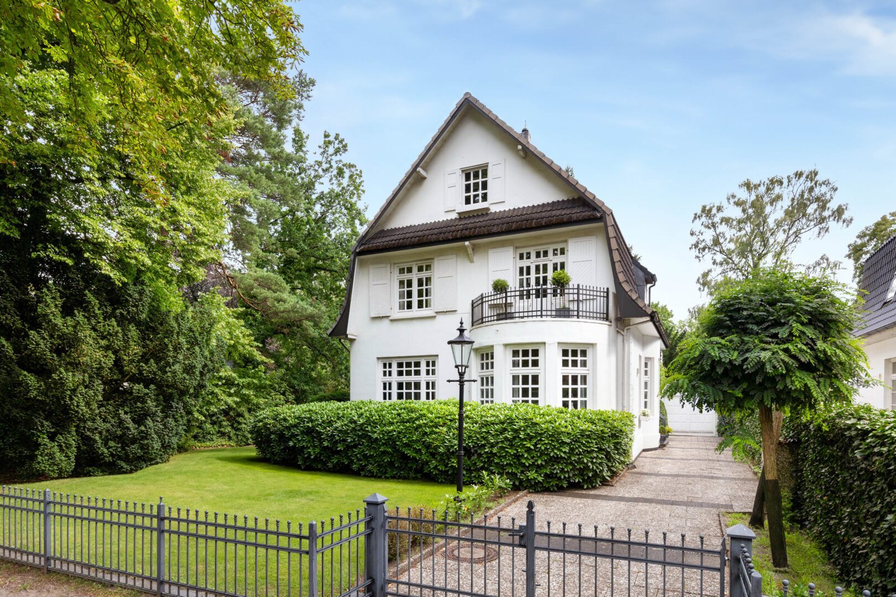
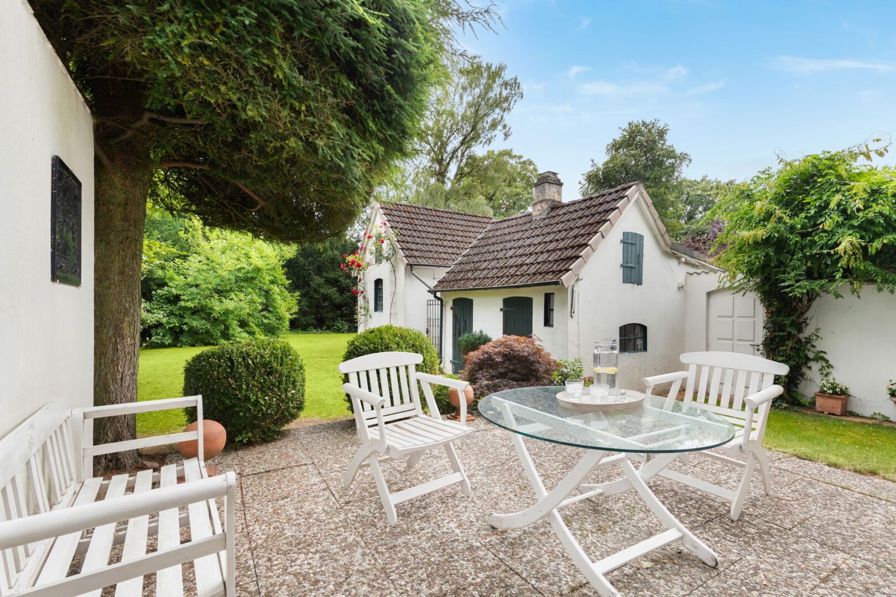
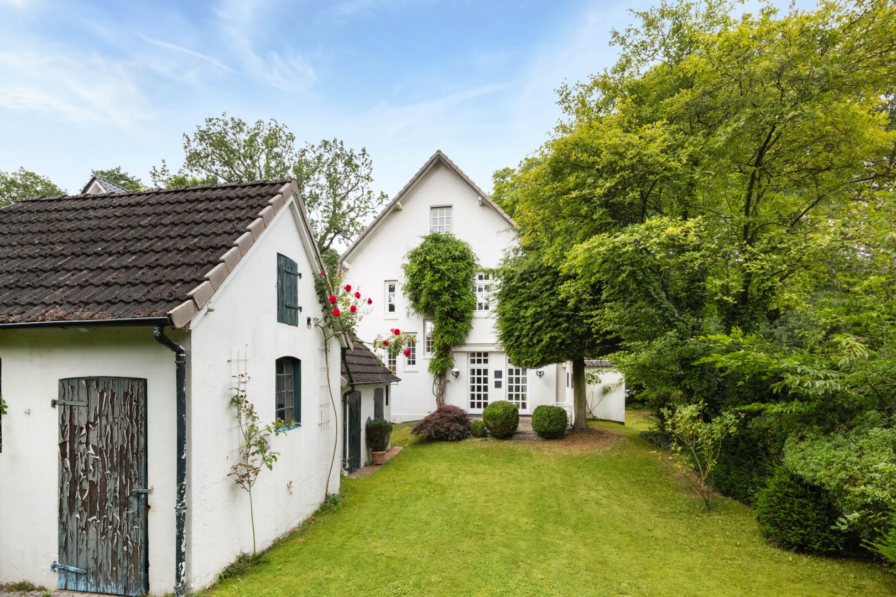
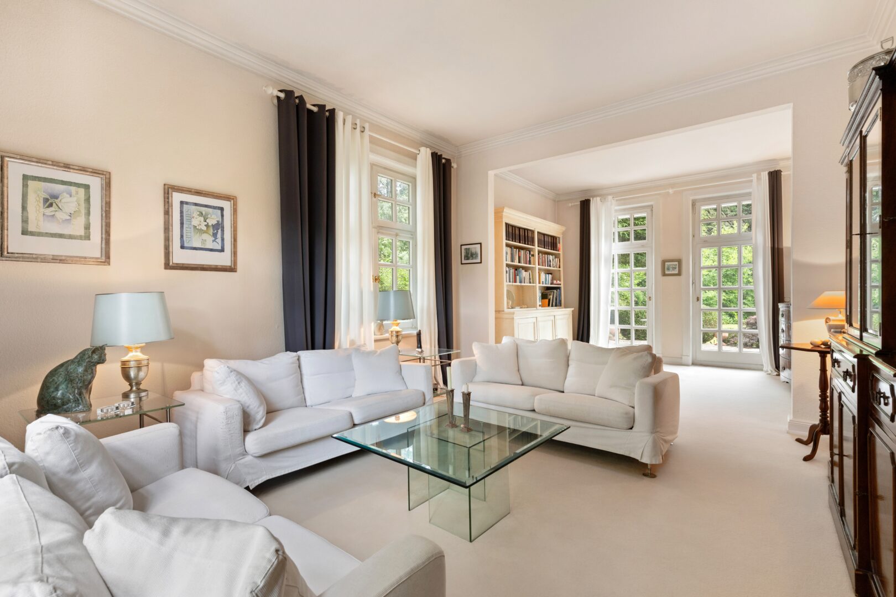
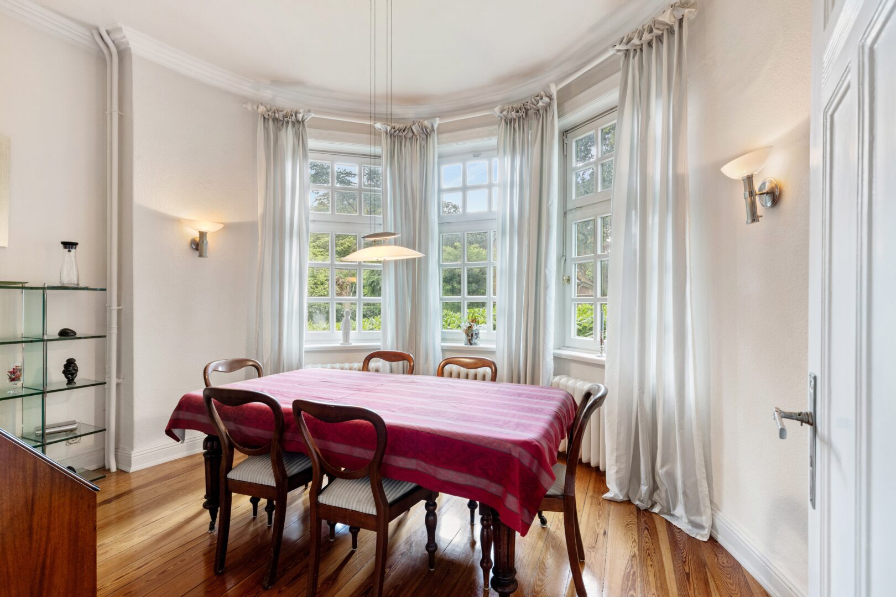
Some houses stand out for their size. Others for their location. And only a few possess that timeless charm that endures through generations. This classic Hamburg country house villa from 1910 is one of these rare properties. Set in one of the most coveted residential areas of Hamburg’s Elbviertel, in the popular nature reserve of Klövensteen in Hamburg-Rissen, the representative villa stands on a beautifully landscaped, approximately 1,070 m² south-facing plot. Surrounded by ancient trees, manicured gardens and stylish neighboring developments, it offers a living environment that combines tranquility, privacy and the highest quality of life. Even the architecture itself conveys the unmistakable character of a classic country house villa. The harmonious proportions, the white-painted facade, the traditional pointed-arch windows with shutters, the curved balcony, and the distinctive roof give the building a timeless elegance that can hardly be recreated today. Inside, this impressive design continues. The house was carefully modernized in the 1980s, while the architecturally defining stylistic elements were deliberately preserved.
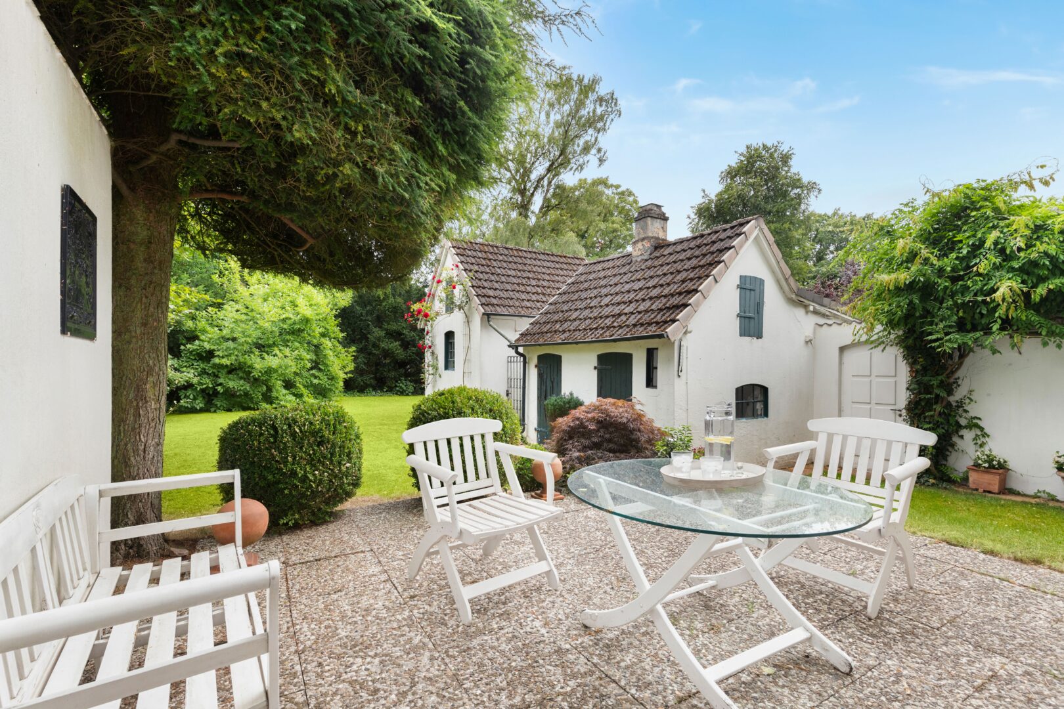
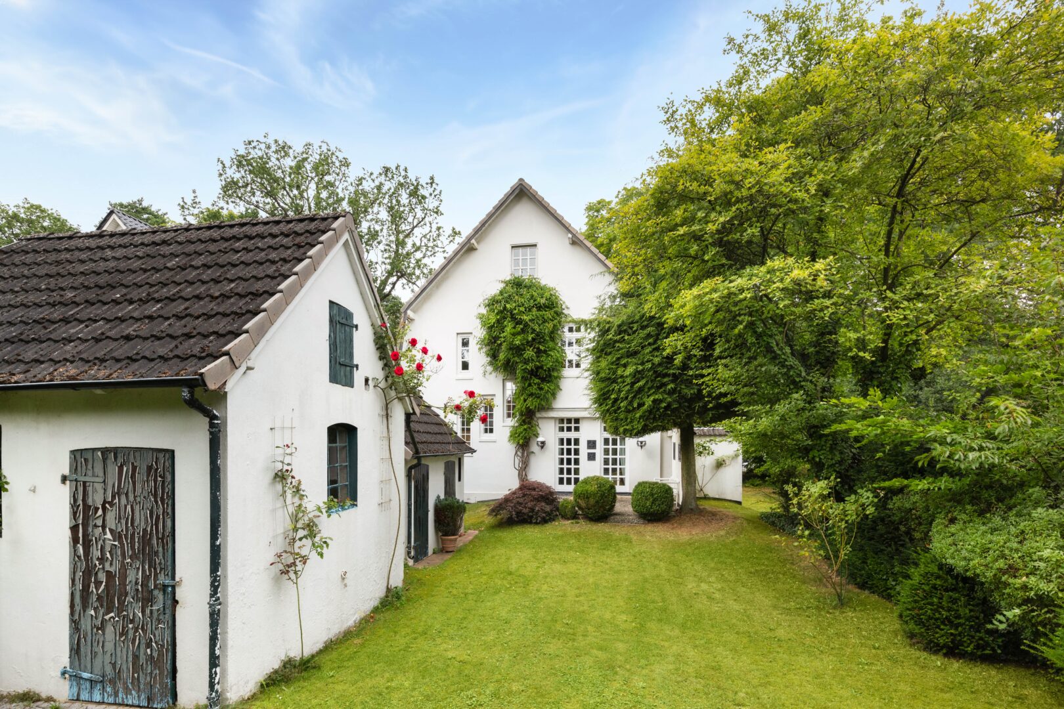
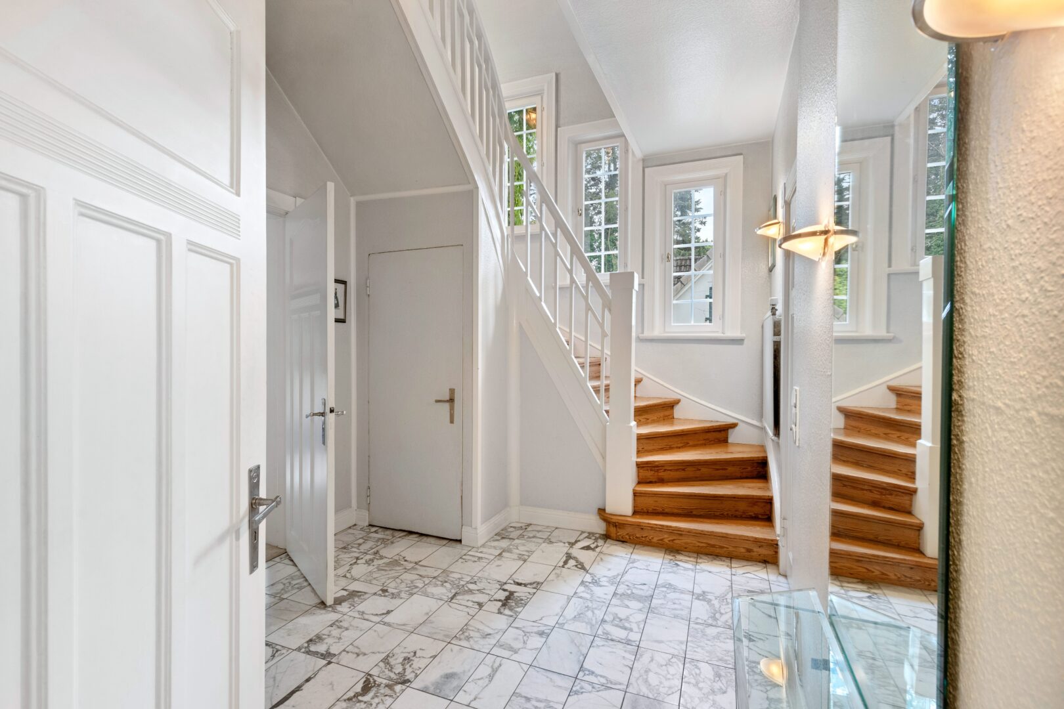
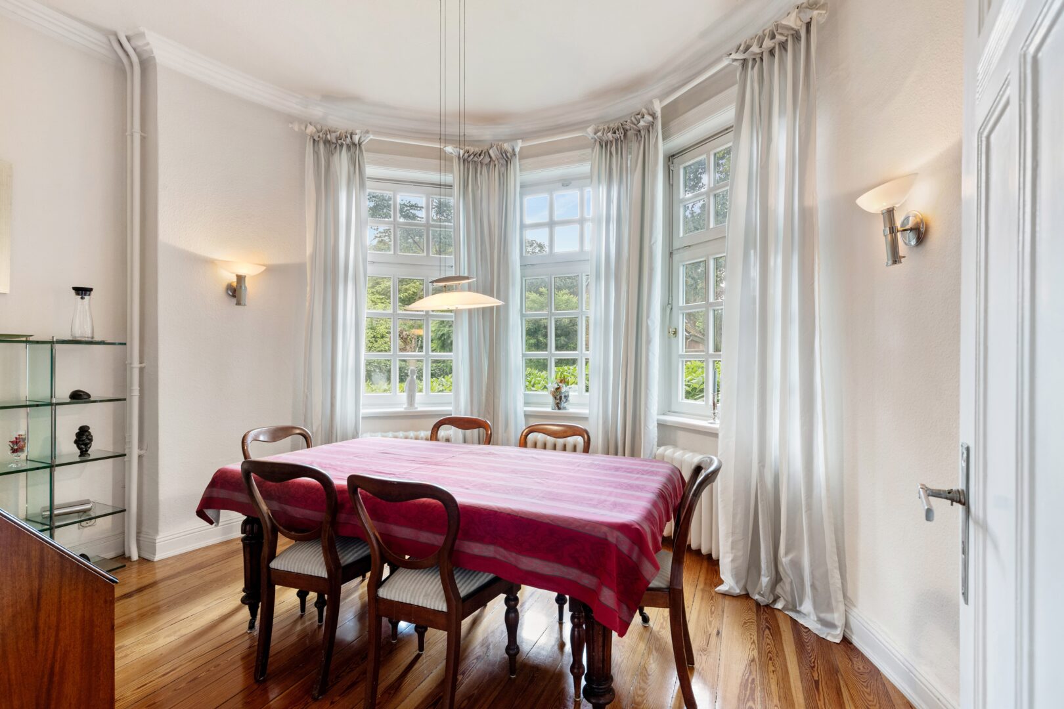
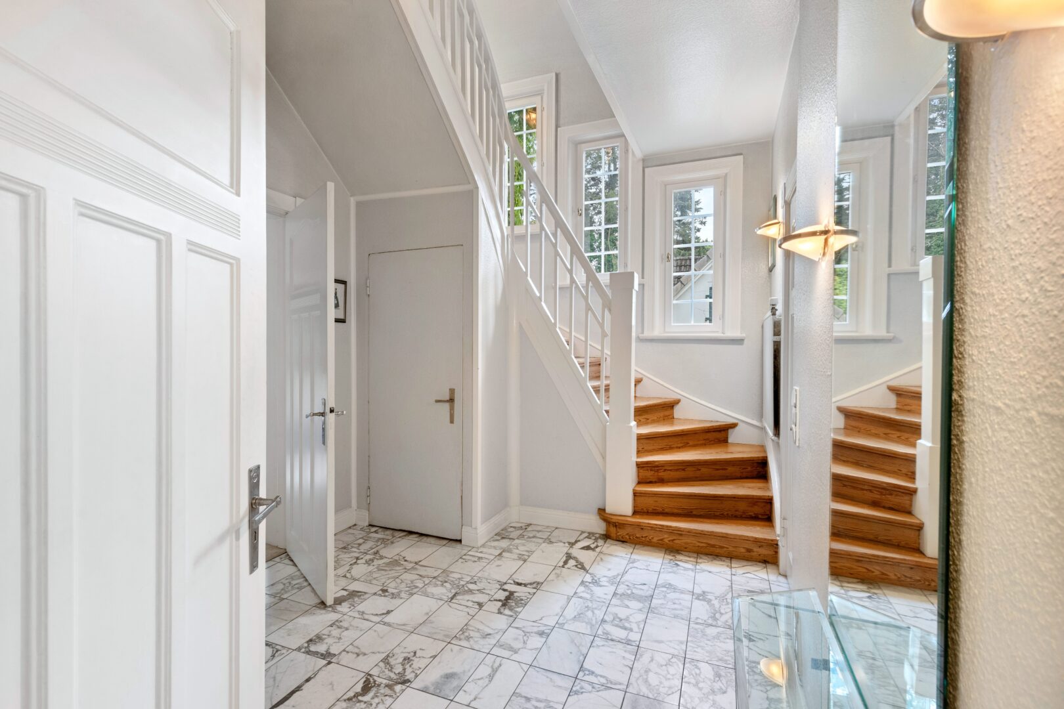
Original cassette doors, historic floor coverings, the representative staircase, and numerous other details still give the rooms their distinctive charm and tell the story of this house. The garden facing south forms the centerpiece of the property. Old trees and spacious lawns create a protected framework for family life, relaxation, and sociable outdoor activities. In the rear of the property are two outbuildings and a garage. Particularly interesting is that the existing sheds are located within the brick wall. This opens up numerous development possibilities, such as the creation of a guest house, a spacious home office or practice area, an atelier, or other individual use concepts. Furthermore, an extension of the existing building is fundamentally conceivable. The house is currently in a habitable condition, but it also opens up a rare opportunity for its future owners to transform the historic villa into their own vision for the future. In the long term, comprehensive modernization and energy-efficiency renovations are planned. In addition to replacing the windows and installing modern heating technology, including radiators, measures to improve the building envelope, especially in the area of the roof and insulation, as well as possibly a core insulation of the masonry, are expected to be worthwhile. Extensive design possibilities are also available in the interior to connect the historic architecture with modern living comfort. It is positive to note that the gas-fired heating system was only replaced this year, thus already representing an important investment. It is precisely this combination of an exceptional location, an architecturally valuable Hamburg country house villa, a spacious south-facing garden plot and significant development potential that makes this property a true rarity on the Hamburg real estate market.
Houses of this type are rarely offered and offer the opportunity to combine historical architectural culture with the demands of modern living in a unique way.

Location

This beautiful single-family home is located in one of the most popular residential areas in the western part of Hamburg – in the green district of Hamburg-Rissen, directly next to the expansive Klövensteen park. Spacious plots of land, well-maintained single-family homes, and stylish villas characterize the quiet, family-friendly living environment. The location combines natural living with high quality of life and a pleasant, well-connected neighborhood. Here you can enjoy the utmost in peace, privacy, and relaxation – nestled in one of the greenest residential areas of the Hanseatic city. Despite the idyllic surroundings, the infrastructure is excellent. The city center of Rissen with shopping opportunities, cafés, restaurants, doctors, pharmacies, and all daily necessities is within a few minutes’ reach and gives the district its charming, almost village-like character. With the S-Bahn station Rissen, you can quickly and directly reach the Hamburg city center as well as the airport without changing trains. Families benefit from an excellent educational offering with several kindergartens, the Marschweg primary school, the Rissen Gymnasium, and the Rissen district school. The adjacent Klövensteen with its extensive forest, walking, and riding trails offers ideal opportunities for relaxation, sports, and leisure activities. The offer is complemented by the Ponywaldschänke, the Wildpark Klövensteen, and numerous sports clubs such as the THK Rissen and the Rissen SV. The Melkerstieg combines peaceful living in the countryside with excellent infrastructure and one of the most attractive residential areas in the western part of Hamburg – ideal for anyone who values nature, privacy, and comfort alike.

Energy & Heating

Year built1910
Energy certificateAvailable
Energy certificate typeDemand certificate
Issued on23.07.2026
Valid until22.07.2036
Primary energy sourceGas
Energy efficiency classG
Final energy demand239 kWh/(m²·a)
Heating typeGas heating
A+
A
B
C
D
E
F
G
H

Layout

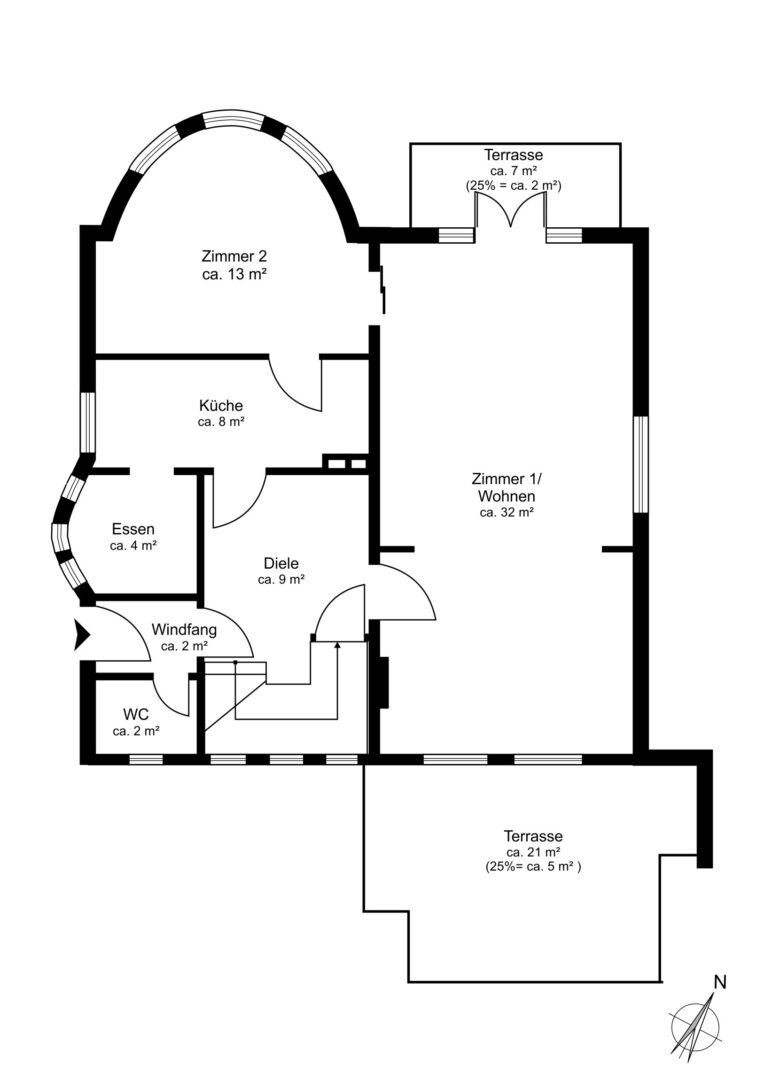
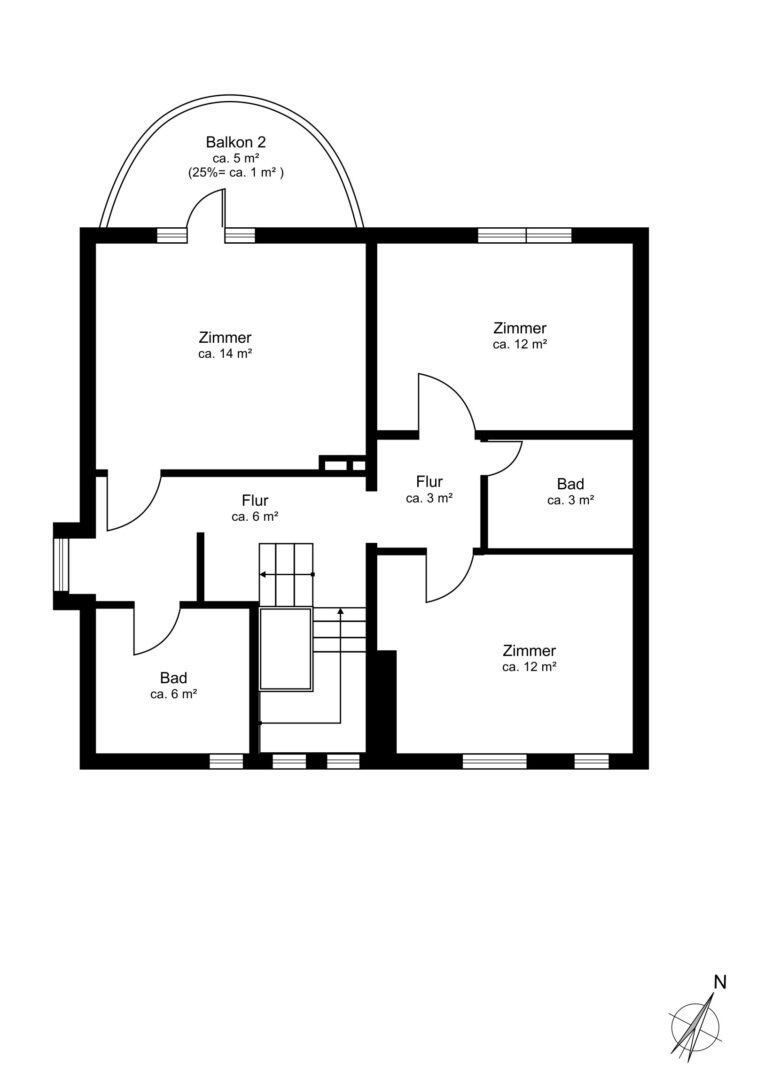
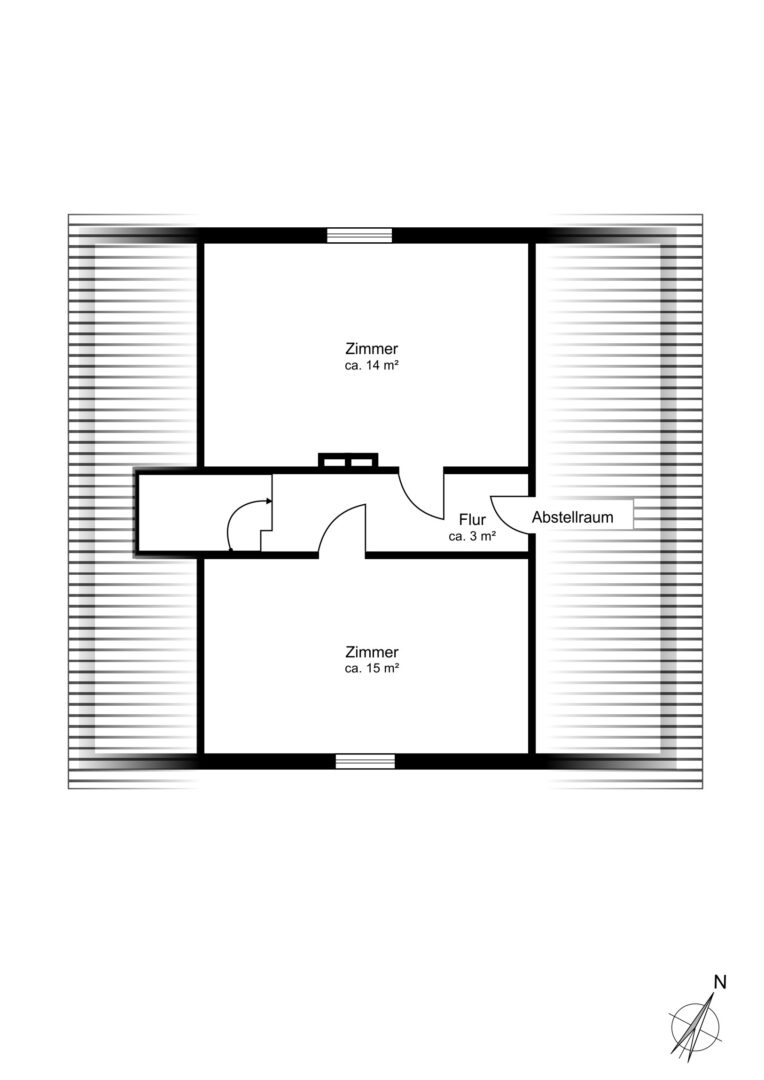
Layout
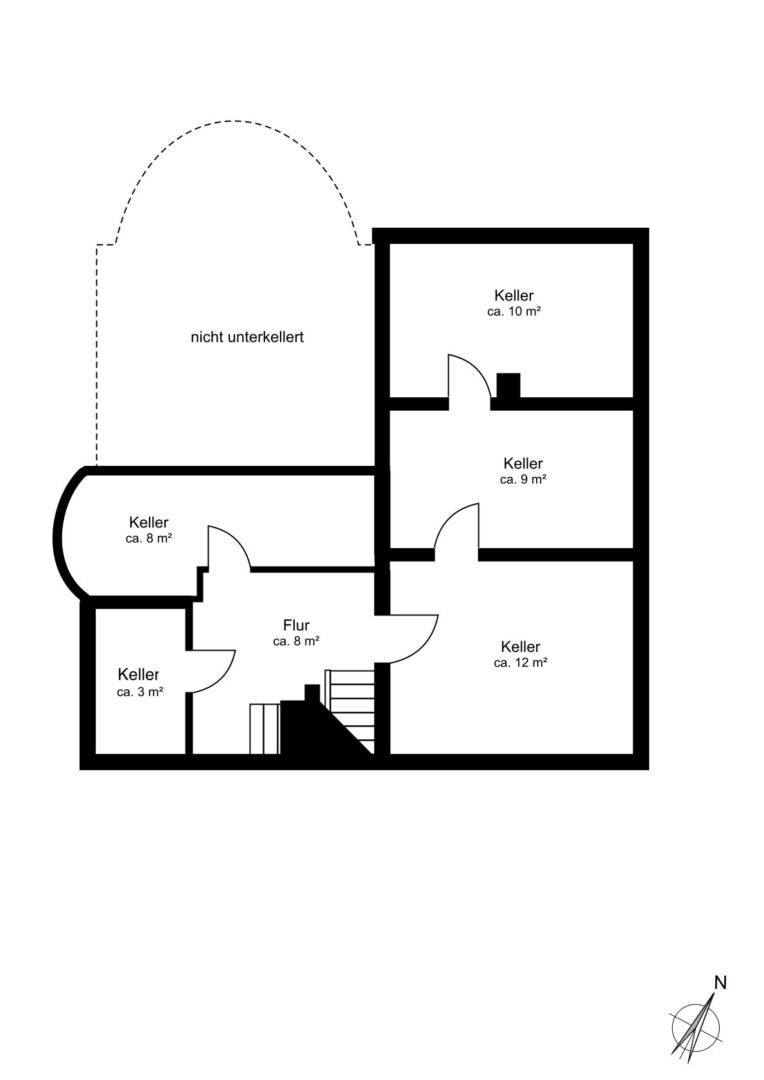
Available on request
Purchase price 1.290.000 €
Area 167 m²
Rooms 7
Year of construction 1910
Plot 1,079 m²

Your contact person

Steffen Voß
Steffen Voß
Managing partner
ABC-Straße 10
20354 Hamburg

Commission note

The brokerage agreement with the client SIK Immobilienkontor GmbH comes into effect through an express or conclusive agreement or confirmation of the commission agreement in text form based on the property exposé and our terms and conditions.
The commission payable by the buyer upon conclusion of a notarial purchase agreement as a result of our verification or mediation activities amounts to 3.57 % of the purchase price, including statutory sales tax, and is due upon conclusion of the notarial purchase agreement.
A commission of the same amount is agreed with the seller (§ 656c BGB).
Read moreShow less

Request exposé

Are you interested in this property? Send us your inquiry – you will receive the brochure and we will usually contact you personally within one working day.