Available

Exclusive new-build single-family home with immediate occupancy in a sought-after location

Hamburg

Property details

Location
22587 Hamburg
Living area
approx. 207 m²
Plot area
approx. 400 m²
Number of rooms
7
Number of bedrooms
5
Number of bathrooms
3
Number of balconies
1
Number of parking spaces
1 Outdoor parking space
Purchase Price
1.350.000 €
Commission Obligatory
Yes
Buyer Commission
3.57 % including VAT.
Commission Notice
The brokerage agreement with the seller SIK Immobilienkontor GmbH comes into effect through an express or conclusive agreement or confirmation of the commission agreement in written form based on the property exposé and our terms and conditions. The commission payable by the buyer upon conclusion of a notarial purchase agreement as a result of our proofing or mediation activities amounts to 3.57 % of the purchase price, including statutory sales tax, and is due upon conclusion of the notarial purchase agreement. A commission of the same amount is agreed with the seller (§ 656c BGB).
Available from
immediately
Object Type
House
Use Type
Residential
Availability
Available
Marketing Type
Purchase
Year built
2026
Condition
First occupancy

Property description

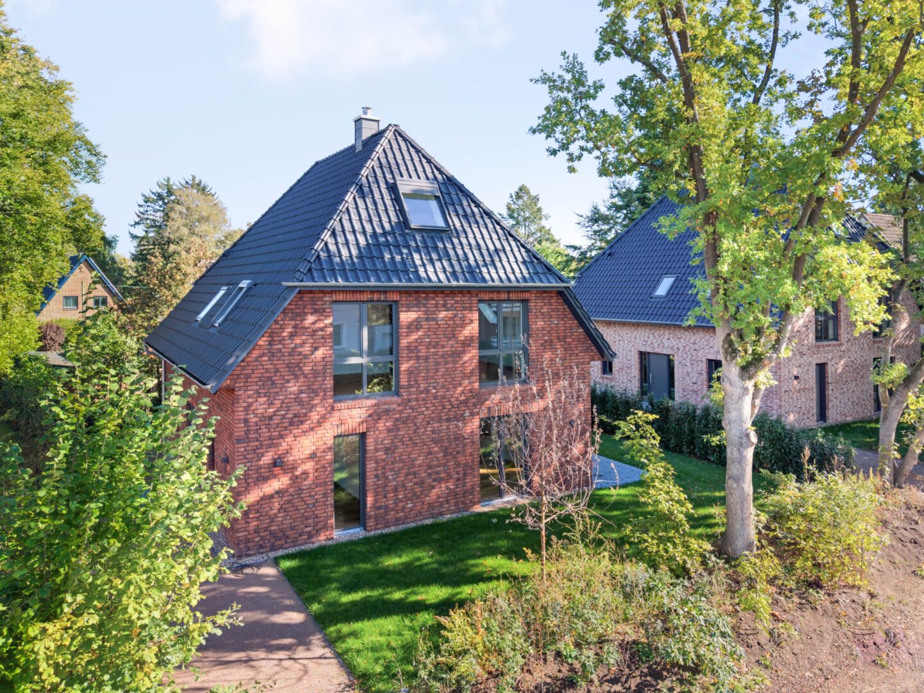
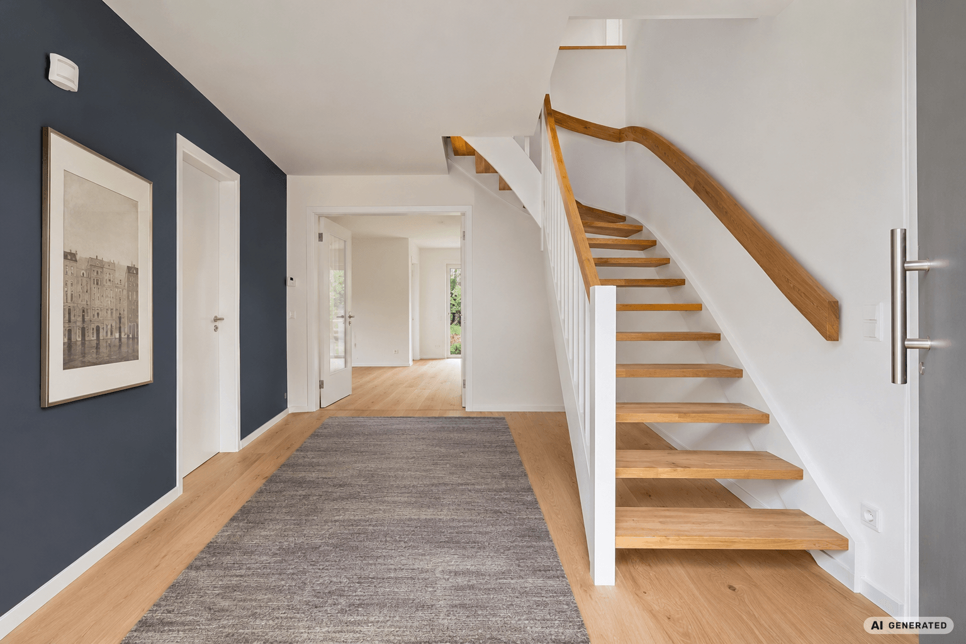
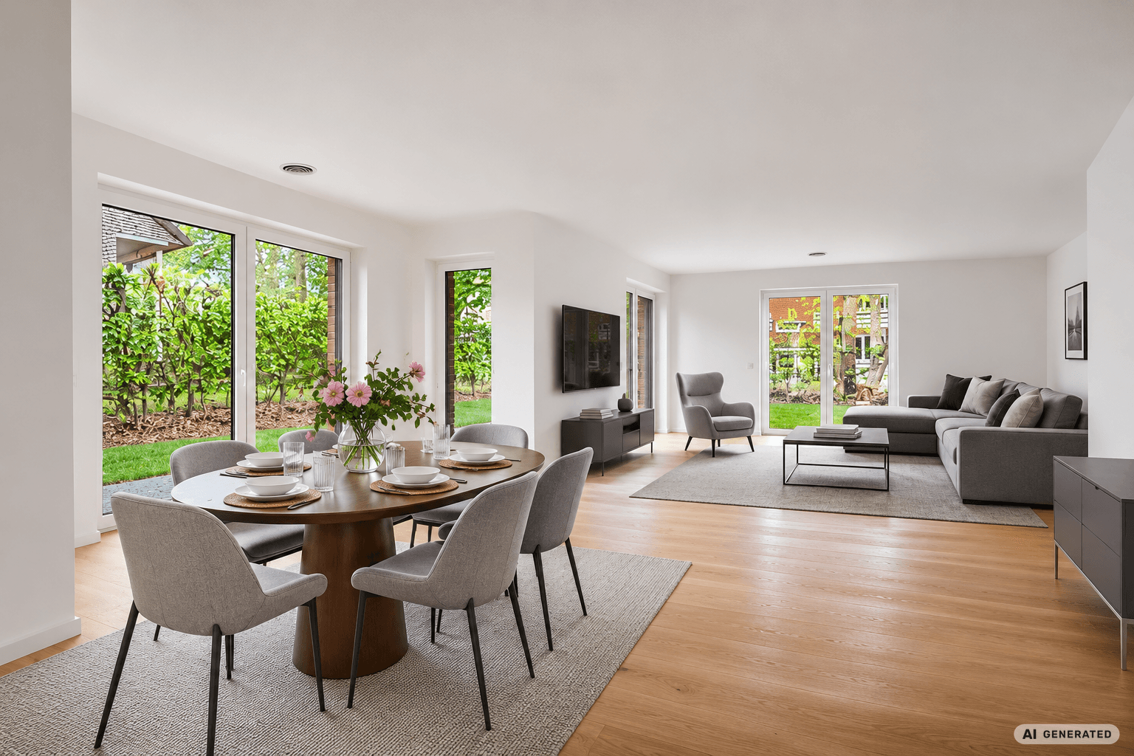
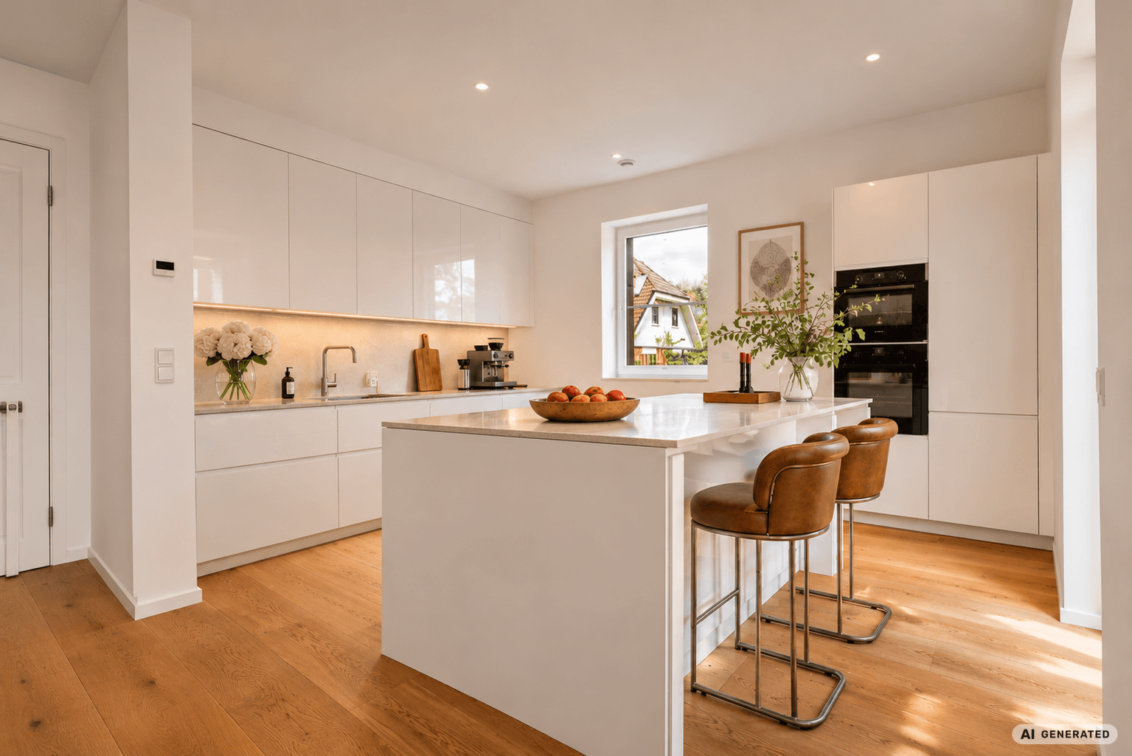
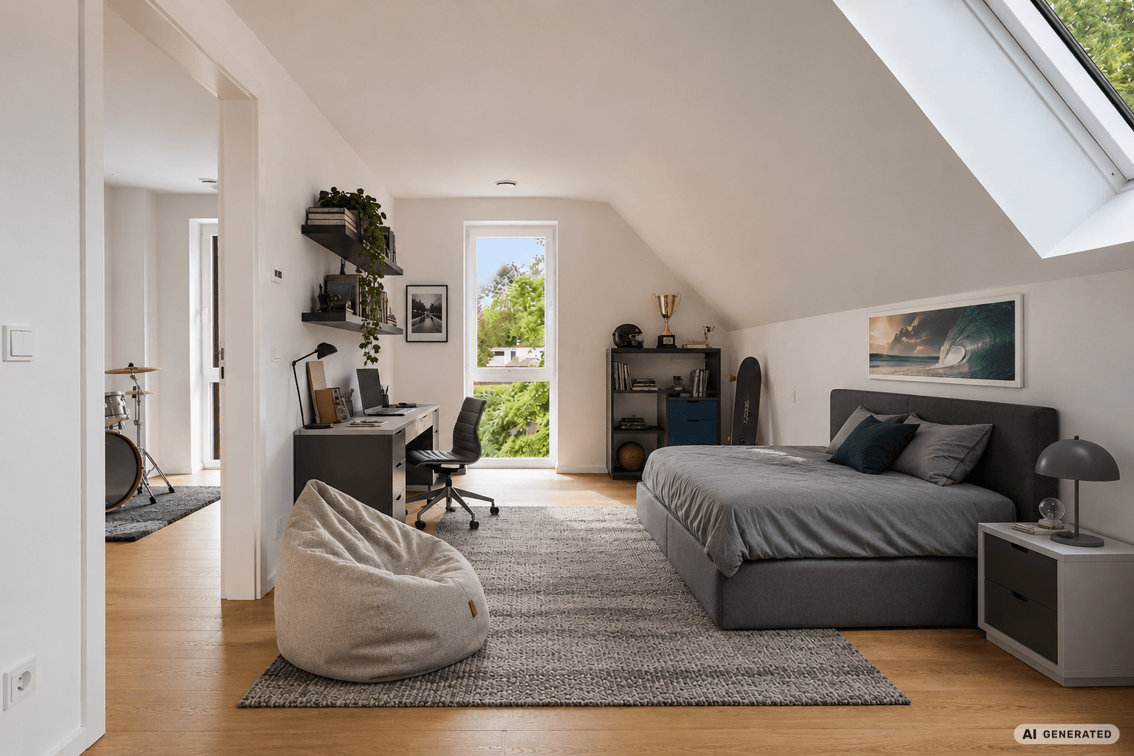
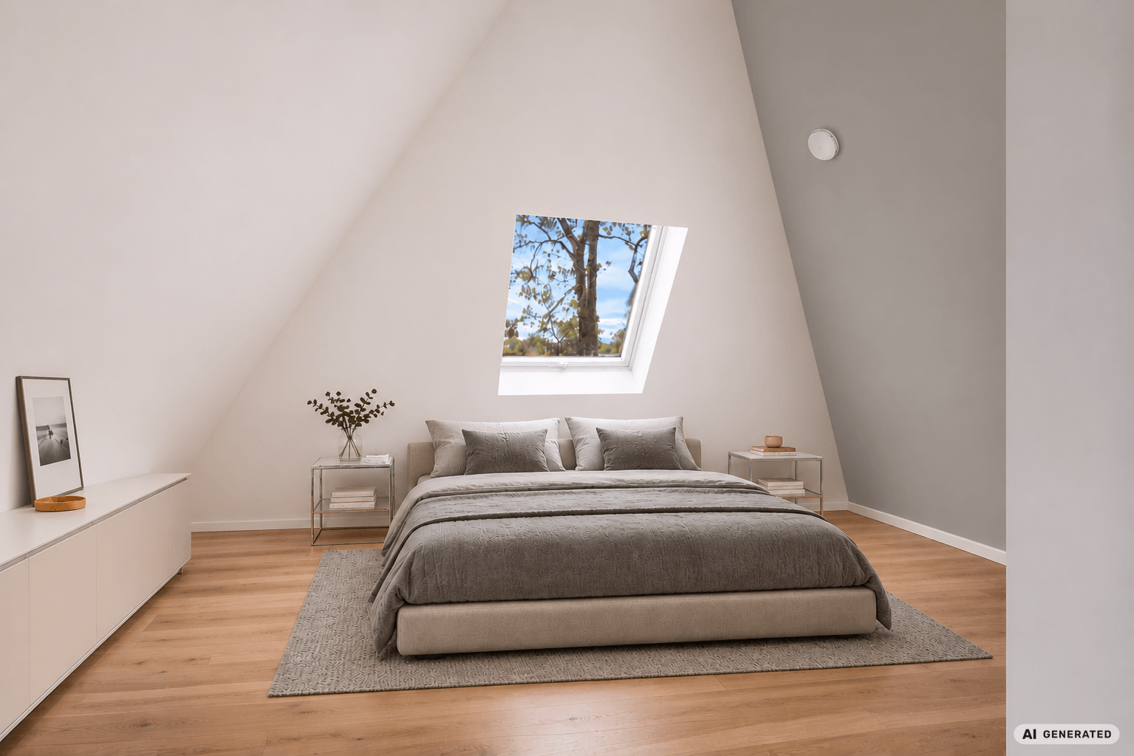
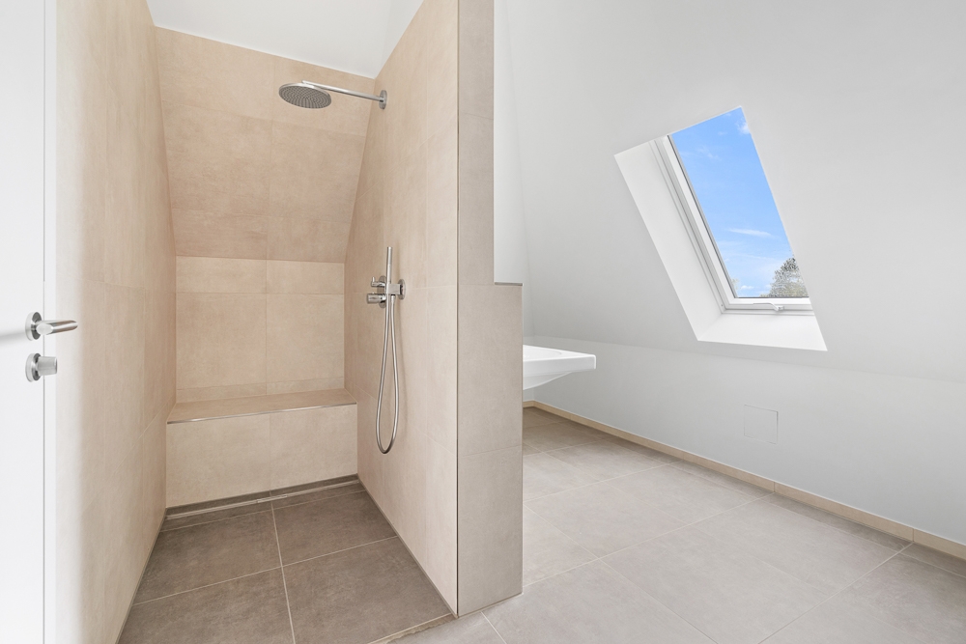
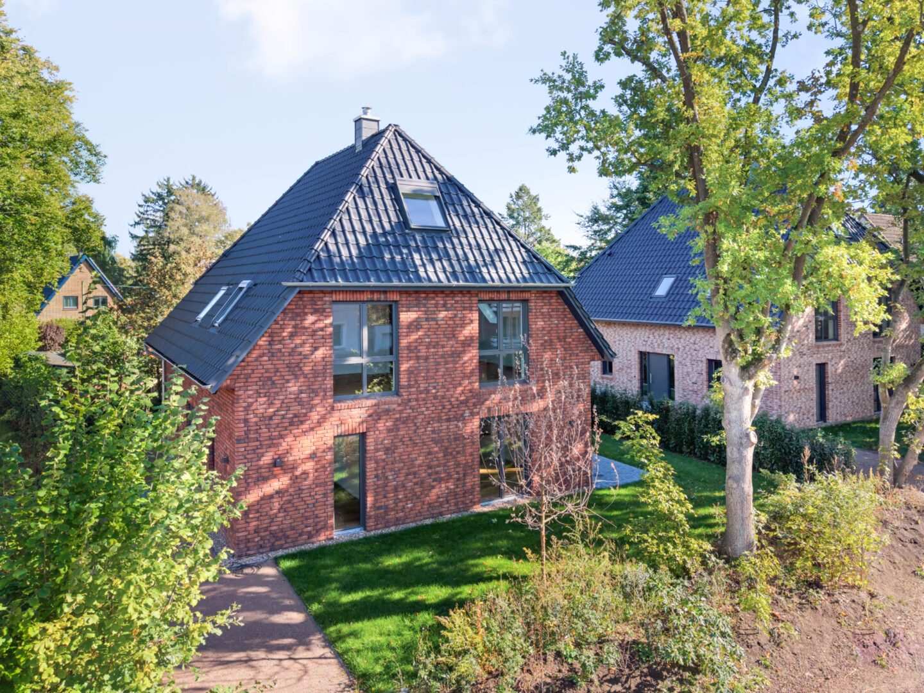
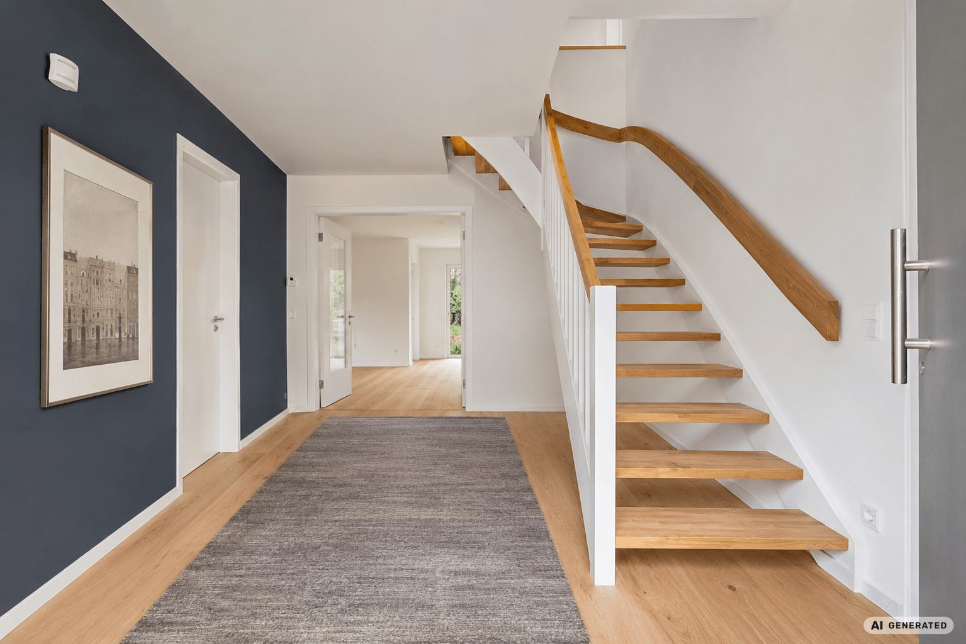
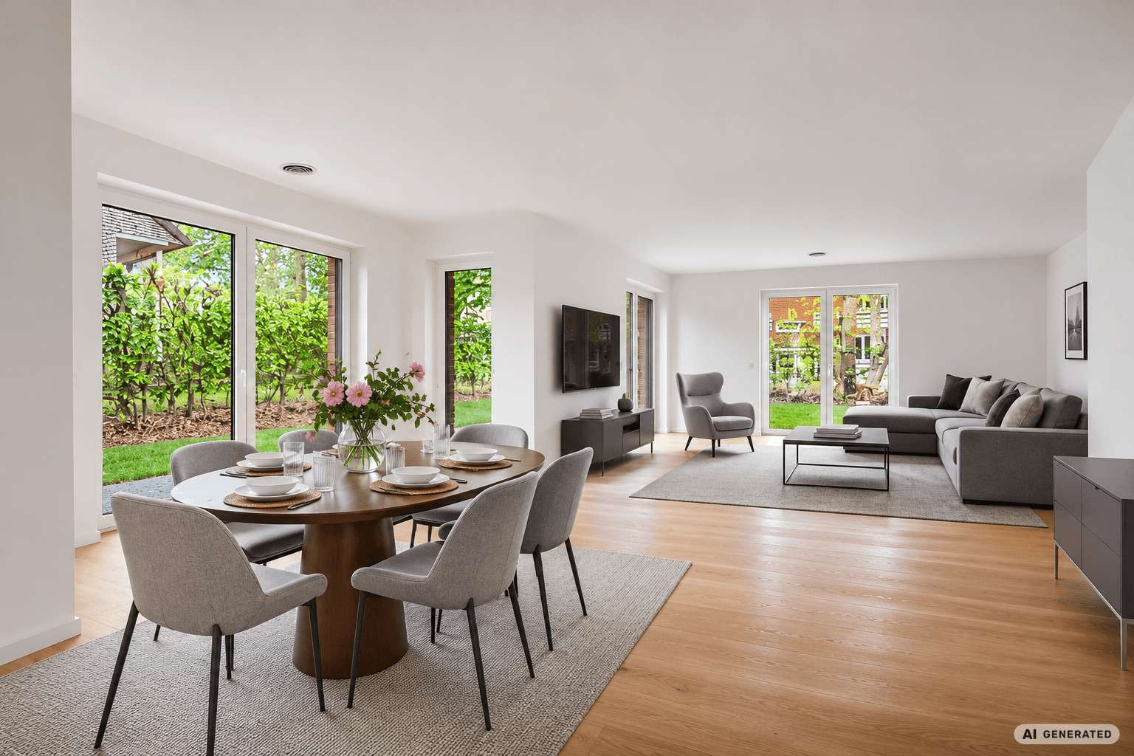
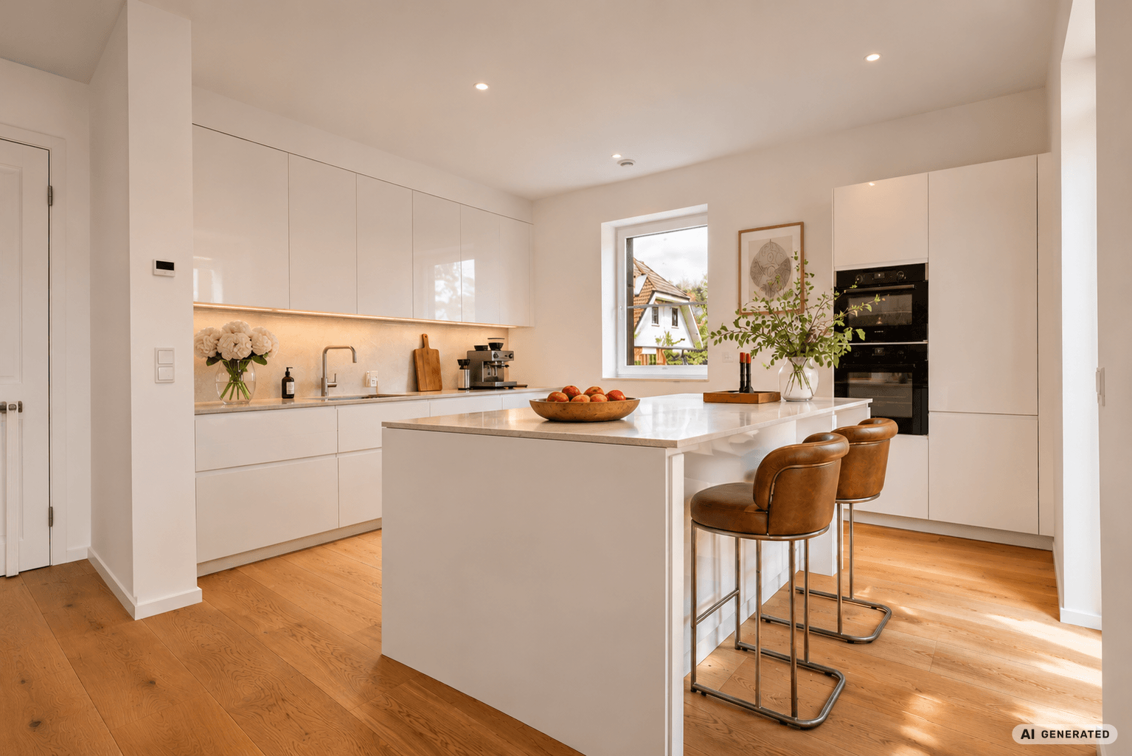
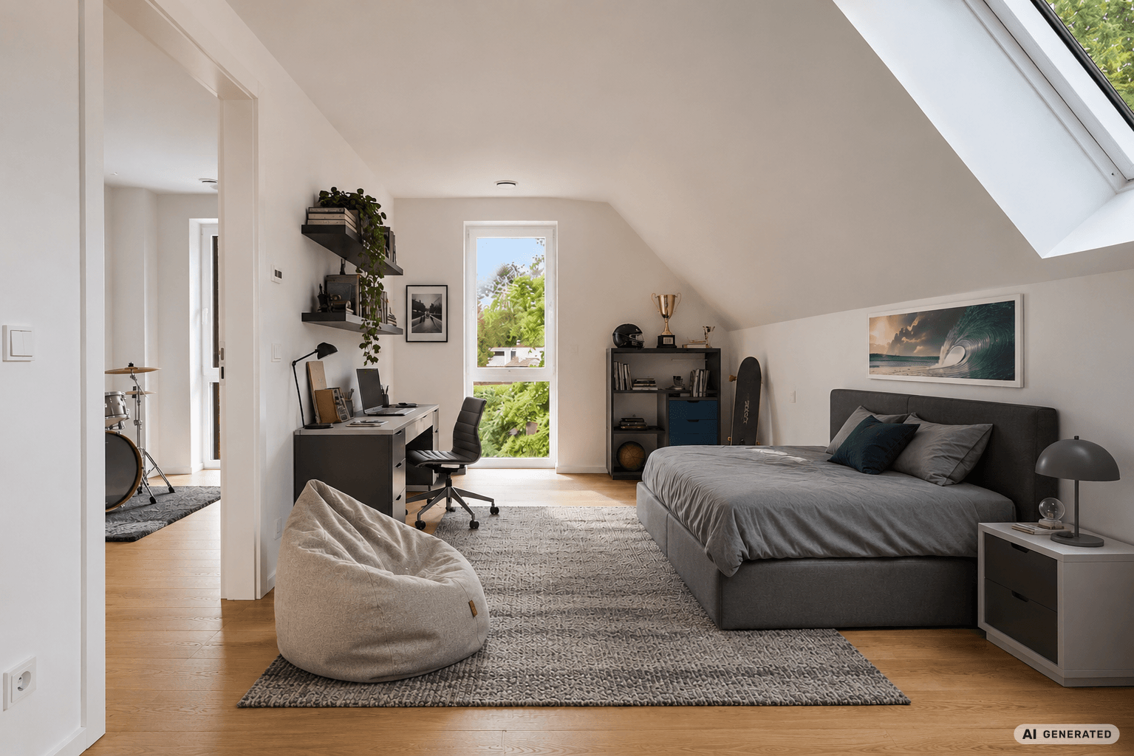
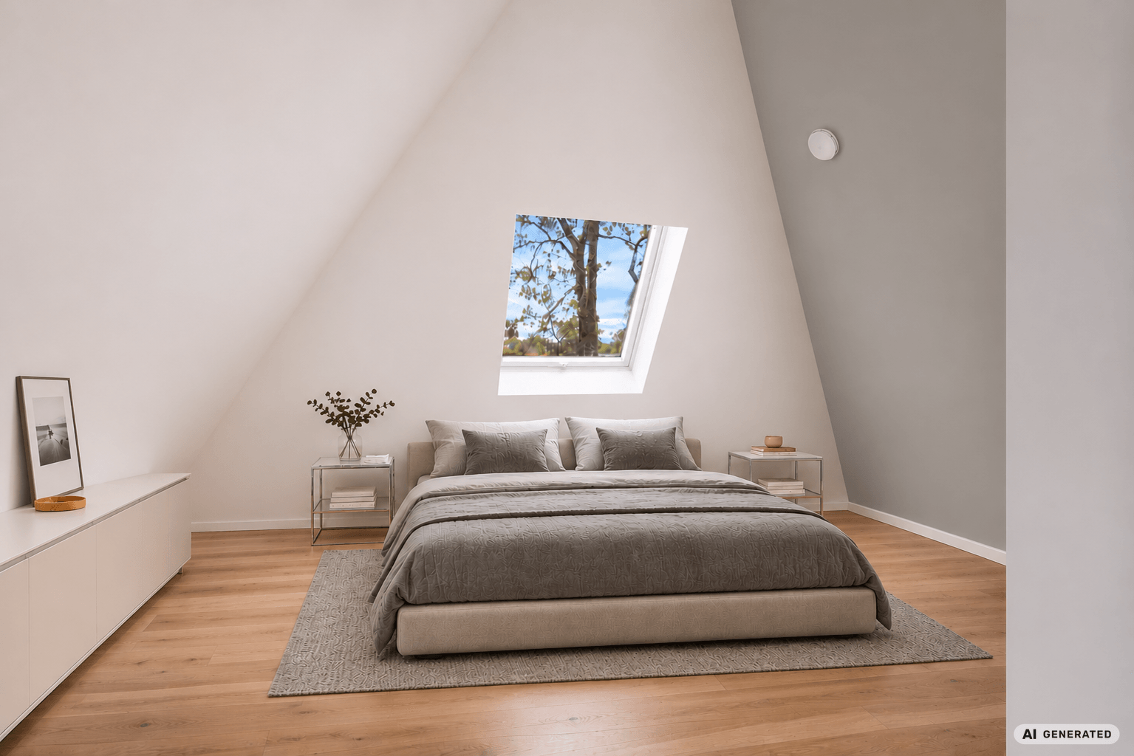
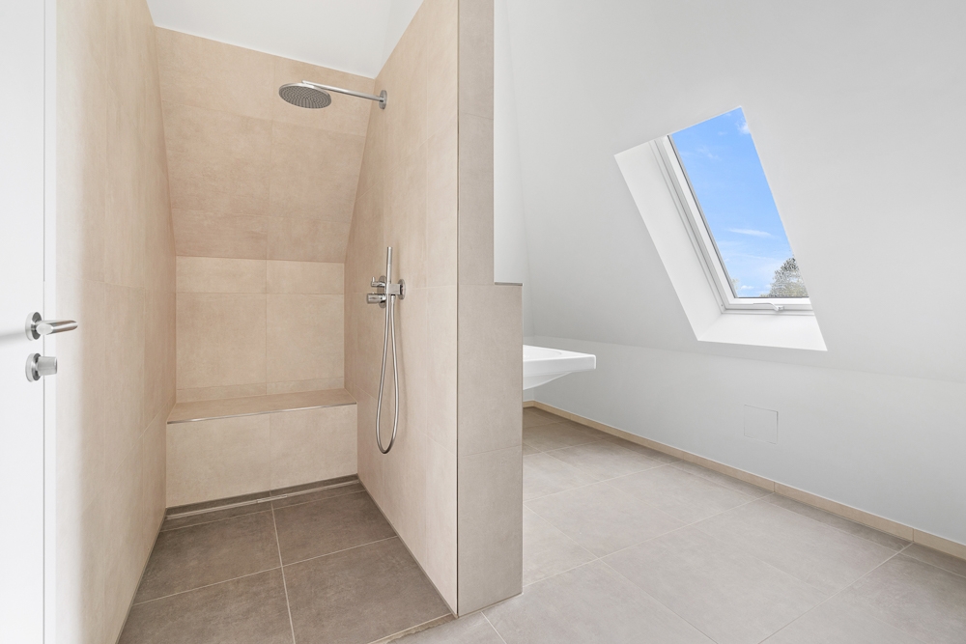
Between Blankenese and Sülldorf, in a sought-after south-west orientation on a quiet side street, lies this exclusive single-family home with high-quality architecture, a well-thought-out layout, and state-of-the-art energy efficiency. The already completed house combines timeless elegance with future-oriented technology and offers an exceptional home for families with high standards on living space of approximately 207 m². The spacious entrance already conveys a sense of openness and quality of living space. The centerpiece of the house is the approximately 52 m² large living and dining area with flowing transitions to the terrace and into the lovingly landscaped south-west garden. Large window areas provide a light-filled ambience throughout the day and create a harmonious connection between the interior and exterior areas. The approximately 400 m² large plot has been landscaped to a high standard – ideal for families who want to enjoy privacy and garden quality without having to make a large commitment to maintenance. On the ground floor, a separate guest area and a study room, a modern shower room and a spacious utility room complement the space. The family-friendly children’s floor boasts three spacious bedrooms, an additional common area, a spacious hallway and a private full bathroom. This area provides ideal conditions for families with several children and at the same time creates space for shared play, learning and also enough retreat areas. Alternative uses such as a parents’ bedroom with dressing room or a spacious home office are just one option. The private parents’ area on the attic floor forms an elegant retreat with a spacious bedroom, stylish bathroom, open gallery, and additional space for a separate work area or built-in wardrobes. With its 25 m² of living space, these areas appear very bright and spacious due to the room height, the sloping ceilings, and the many roof windows. In total, up to six bedrooms can be realized, depending on use. The equipment meets the highest standards for comfort, sustainability, and quality of living. A modern air-to-water heat pump combined with underfloor heating, triple glazed windows, and a controlled ventilation system ensure a pleasant indoor climate while maintaining excellent energy efficiency at the A+ class. Wood floors emphasize the high-quality character of the house. Two parking spaces right next to the house, preparation for a wallbox, smart home equipment and roller shutters on all levels make the property also technically fit for the future. This is a modern, premium family home with a clear architecture, generous space and high quality of life, in a quiet location yet ideally connected. We would very much like to visit this beautiful single-family home with you. We look forward to meeting you.

Location

The location of this spacious single-family home, between Blankenese and Hamburg-Sülldorf, is among the most desirable residential areas in the western part of Hamburg and uniquely combines natural living with urban quality of life. In just five minutes by bike to Blankenese and in just five minutes on foot to the S-Bahn station Sülldorf, you benefit from the exclusive neighborhood and the mature, family-friendly environment. Characterized by old tree stands, well-maintained single-family homes, and quiet residential streets, Sülldorf offers a relaxed atmosphere with high quality of life. At the same time, its location impresses with its excellent infrastructure and quick access to the Hamburg city center. The nearby Elbe with its extensive walking paths, the Falkensteiner shore, and the Blankensee stairwell district invite you to engage in leisure activities and green relaxation. Numerous parks, horseback riding opportunities, sports clubs, and renowned golf and tennis courses are also within easy reach.
Tennis clubs contribute to the attractive environment. Families benefit especially from the excellent selection of kindergartens, primary schools, and secondary schools – including international schools in the adjacent neighborhoods. Daily shopping facilities, charming cafes, weekly markets, and restaurants are located in the immediate vicinity. The S-Bahn and the nearby Elbchaussee provide excellent connections to the Hamburg city center and the airport. At the same time, the location allows for quick access to the surrounding recreational areas and the Hamburg West district. Sülldorf thus combines tranquility, exclusivity, and family friendliness in one of the most attractive residential areas in Hamburg.

Energy & Heating

Year built2026
Energy certificateAvailable
Energy certificate typeDemand certificate
Issued on08.04.2026
Valid until07.04.2036
Primary energy sourceElectricity
Energy efficiency classA+
Final energy demand20.90 kWh/(m²·a)
Heating typeHeat pump
Energy sourceElectric
A+
A
B
C
D
E
F
G
H

Layout

Layout
Available on request
Purchase price 1.350.000 €
Area 207 m²
Rooms 7
Year of construction 2026
Plot 400 m²

Your contact person

Steffen Voß
Steffen Voß
Managing partner
ABC-Straße 10
20354 Hamburg

Commission note

The brokerage agreement with the seller SIK Immobilienkontor GmbH comes into effect through an express or conclusive agreement or confirmation of the commission agreement in text form based on the property exposé and our terms and conditions. The commission payable by the buyer upon conclusion of a notarial purchase agreement as a result of our verification or mediation activity amounts to 3.57 % of the purchase price, including statutory sales tax, and is due upon conclusion of the notarial purchase agreement.
A commission of the same amount is agreed with the seller (§ 656c BGB).
Read moreShow less

Request exposé

Are you interested in this property? Send us your inquiry – you will receive the brochure and we will usually contact you personally within one working day.